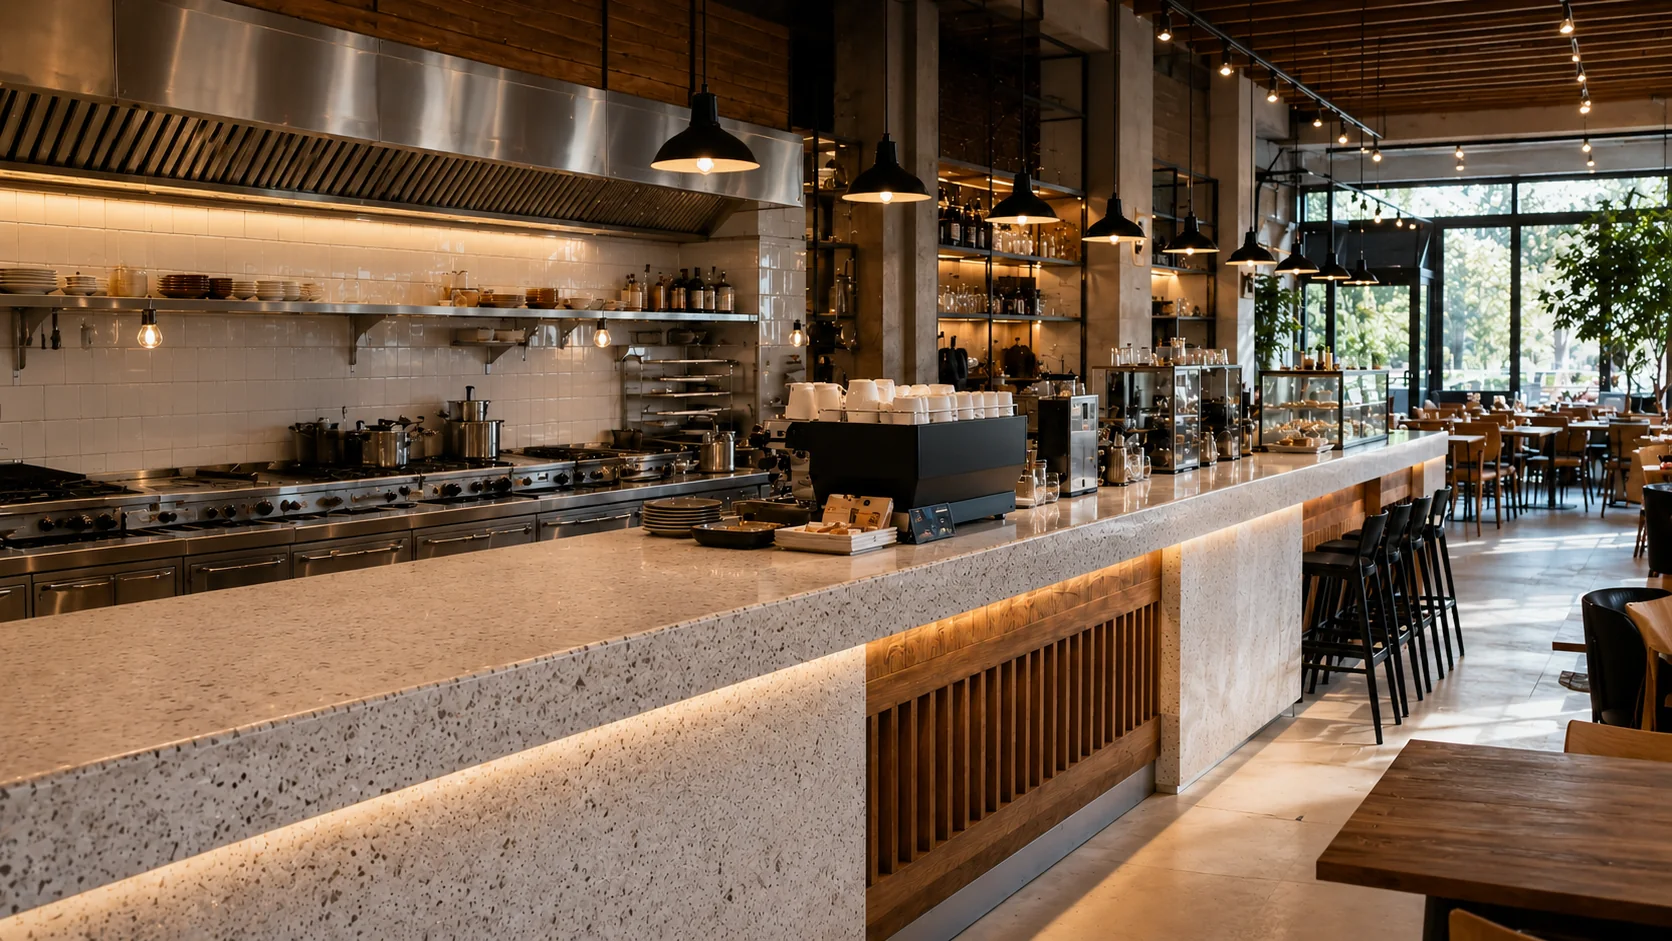
How does a turnkey transformation work?
Transforming a space is rarely a single job: the architectural idea, interior scheme, renovation work, custom furniture, kitchen and counter solutions, procurement, installation… Running each of these with separate crews and separate schedules leaves the owner with a coordination burden they never asked for. The promise of a turnkey transformation is precisely to remove it: one counterpart, one flow, a space delivered ready to use.
What does "turnkey" actually mean?
In a turnkey transformation the process starts with an idea and ends the day you walk in and start using the space. Concept design, implementation drawings, material selection, custom production, site coordination and final checks are all the responsibility of the same team. In practice this means information doesn't get lost between stages, mistakes can't be passed to "the other contractor", and the schedule is managed from a single point. mimarsanat runs this flow in four clear steps.
Step I — Discovery (about 1 week)
Everything starts with reading the space and the goal correctly. During discovery we clarify the current state of the space, how it will be used, the customer flow or daily rhythm, the investment range and the delivery expectation. The output isn't a list of promises — it's an honest frame of what can change, in what timeframe, within which investment range. A good discovery is the precondition for every later step running without surprises.
Step II — Concept (3-4 weeks)
The concept stage makes the direction of the transformation visible: the plan scheme, material language, colour palette, furniture approach and 3D visualisations are prepared here. Nearly all critical decisions are made at this stage — because changing things on paper is easy and cheap, while changing them on site strains both the schedule and the budget. Concept visuals let you discuss the finished space before production even begins.
Step III — Production (8-14 weeks)
The approved concept moves to site: renovation, custom furniture, kitchen and counter fabrication, procurement and installation are managed with site discipline. This is the longest and most crowded part of the process — and where single-point management makes the biggest difference. Crews don't wait on each other, materials arrive in the right order, and every question lands with one counterpart.
Step IV — Handover (about 1 week)
Final checks, finishing touches, cleaning and styling are completed; the space is handed over ready to live or work in. For us, handover isn't the last item on a checklist — it's the test of the whole process: the space doesn't just have to look good, it has to work correctly from day one.
What speeds the process up — and what slows it down?
In our experience two things shape the schedule more than anything else: decision clarity and material lead times. Clear decisions at the concept stage keep production uninterrupted; changing your mind on site is the most common cause of delay. Lead times on imported materials and custom pieces, building management permits and seasonal conditions are all factored into the plan from the start — as inputs, not surprises.
If you're wondering how this process would work for your own space, start with the three-minute appointment form: tell us about your space, your goal and your investment range, and we'll map the right starting path together.
Related service
Shall we talk about your own space? The appointment form takes three minutes.
Let's talk your project →