mimarsanat · Interior design & turnkey
Life
starts
within.
From concept to turnkey delivery — for your businesses, offices, homes and living spaces, we manage design, production, implementation and handover in a single flow.
Life starts within — in well-composed spaces, feeling, flow and value grow together.
mimarsanat: a brand that transforms the space.
We never see a space as just walls, floors and furniture. Your shop's first contact with a customer, your office's working rhythm, your home's daily flow and your venture's room to grow are all weighed at the same design table.
From concept to execution we run the process under one roof: architectural planning, interior composition, material selection, custom furniture, kitchen and counter solutions, site coordination and handover preparation. The result is a space that doesn't just look good — it works right and creates value. We carry this process beyond borders too: across Türkiye, and on European projects with expert partner teams providing on-site measurement and installation.
Four areas of transformation.
Homes & living spaces
Across living rooms, kitchens, baths and bedrooms — we compose aesthetics, comfort, storage, light and material balance as a whole.
Offices & commercial spaces
For offices, shops, stores, showrooms and ventures — we design brand perception, customer experience and everyday efficiency together.
Gastronomy & counter solutions
For restaurants, cafes, bakeries and grill houses — service flow, production line, counters and industrial kitchens, designed with the space itself.
Retail & mall kiosks
For boutiques, showrooms, mall stores and kiosks — we compose the window, display hierarchy and checkout point together with your brand identity, delivered turnkey.
What a space can become.
Same room, two lives.
Turnkey in four steps.
Discovery
We read the space, the need and the goal together — clarifying usage, customer flow, living rhythm, investment range and delivery expectations.
Concept
Layout scheme, material language, color palette, furniture approach and 3D renders make the direction of the transformation visible.
Make
Renovation, custom production, furniture, kitchen and counter solutions, procurement and installation — managed with site discipline.
Handover
Final checks, cleaning, styling touches and usage preparations complete; the space is handed over ready to live or work in.
Which style are you?
Three questions, your personal style profile plus a starter moodboard.
Spaces that live.
Notes on space.
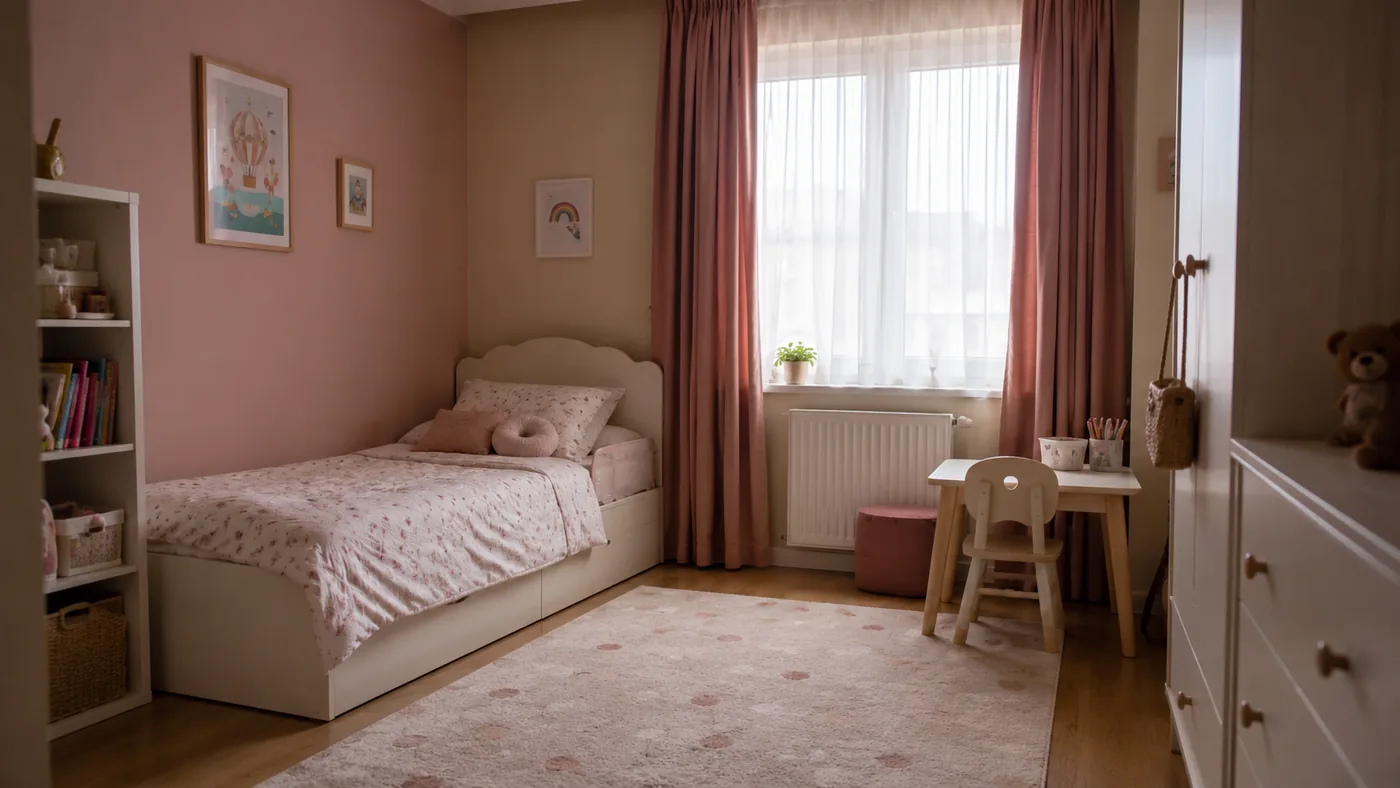
Renovation timeline: how long does it take?
What sets the length of a renovation: the four stages, the order in which trades wait on each other, lead times and the real causes of delay.
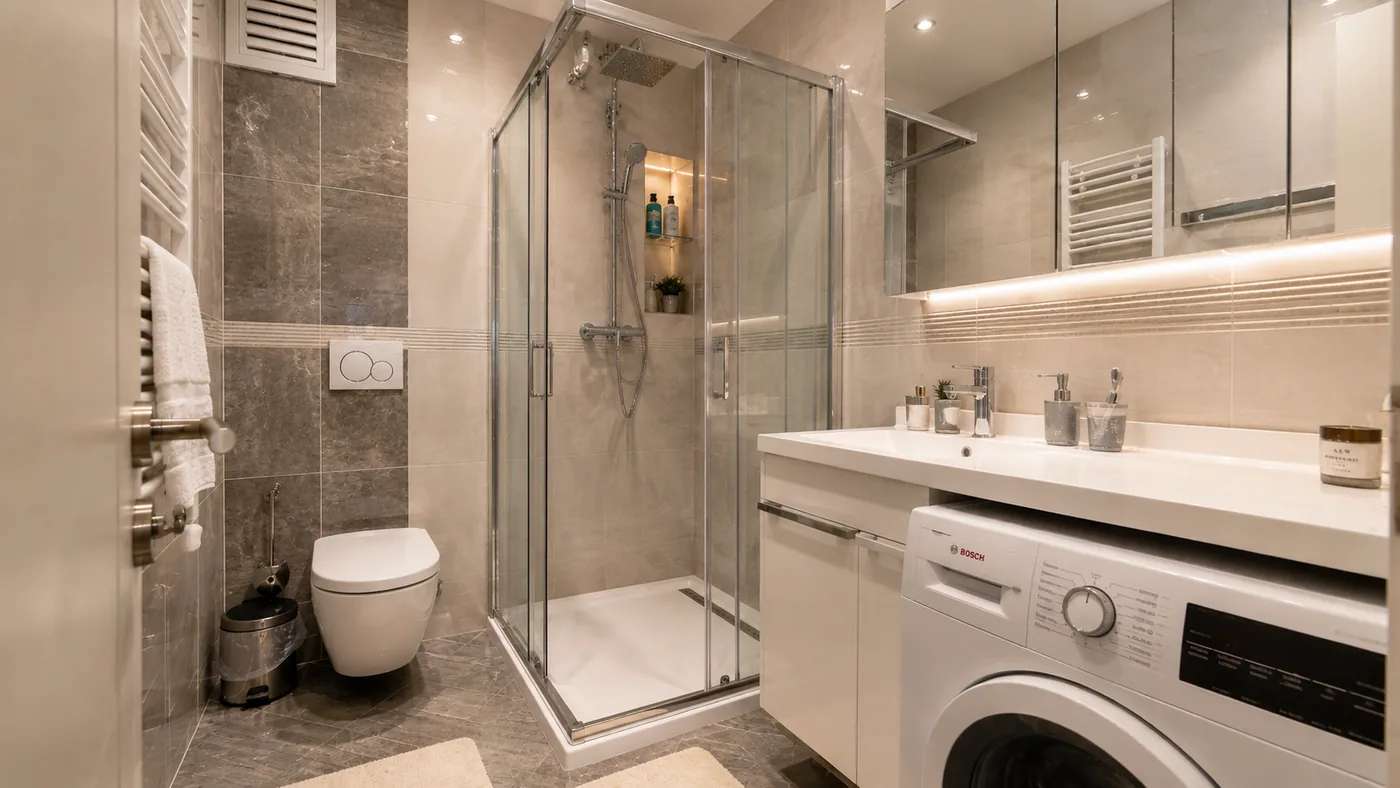
Renovation cost: what actually sets it?
The three variables behind a renovation budget, the items missing from most quotes, the 10-15% contingency, and how to read a price offer.
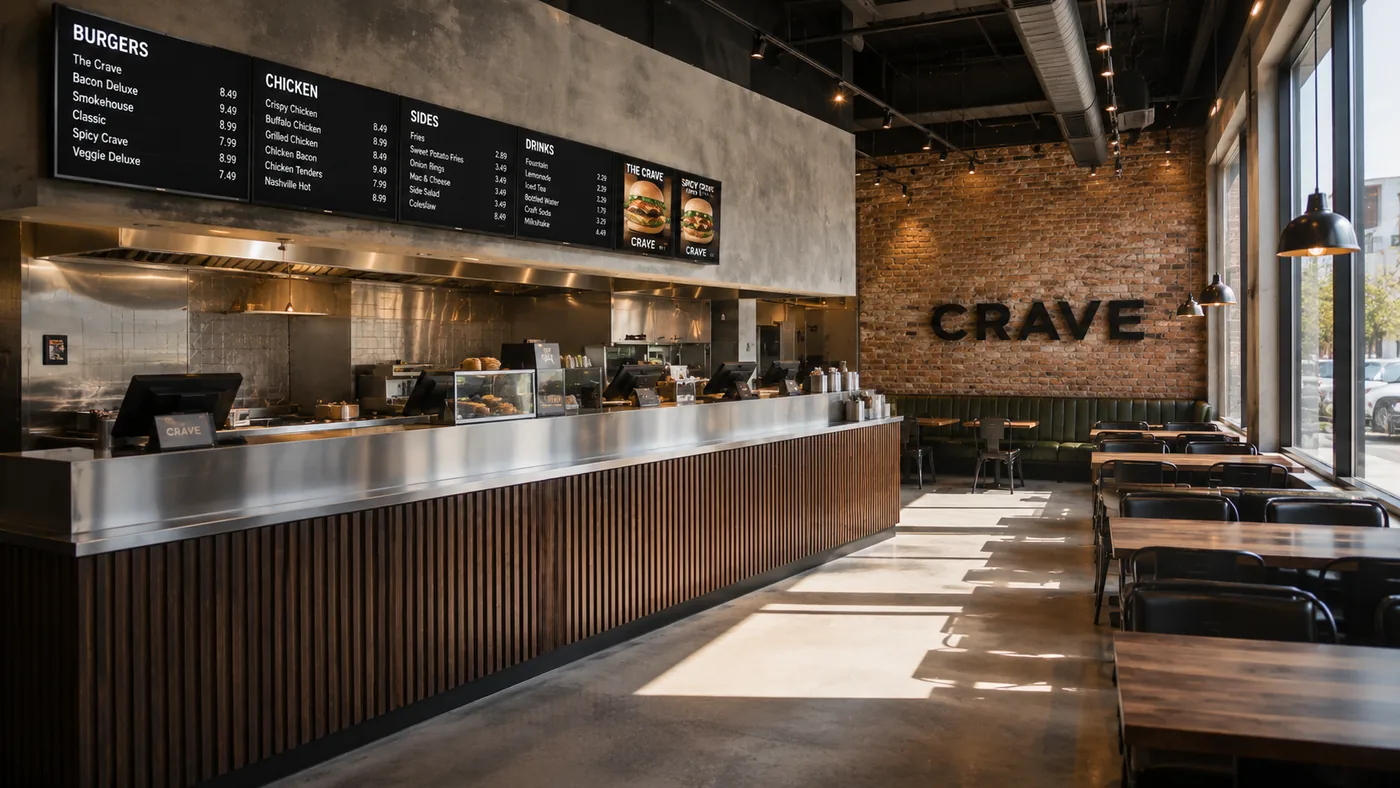
Opening a cafe or a shop in Europe: how does the project run from Istanbul?
The full-scope way it works for anyone opening a cafe, restaurant, shop or mall kiosk in Germany and across Europe: on-site measurement, concept sign-off, bespoke production in Istanbul, a single shipment and installation on site.
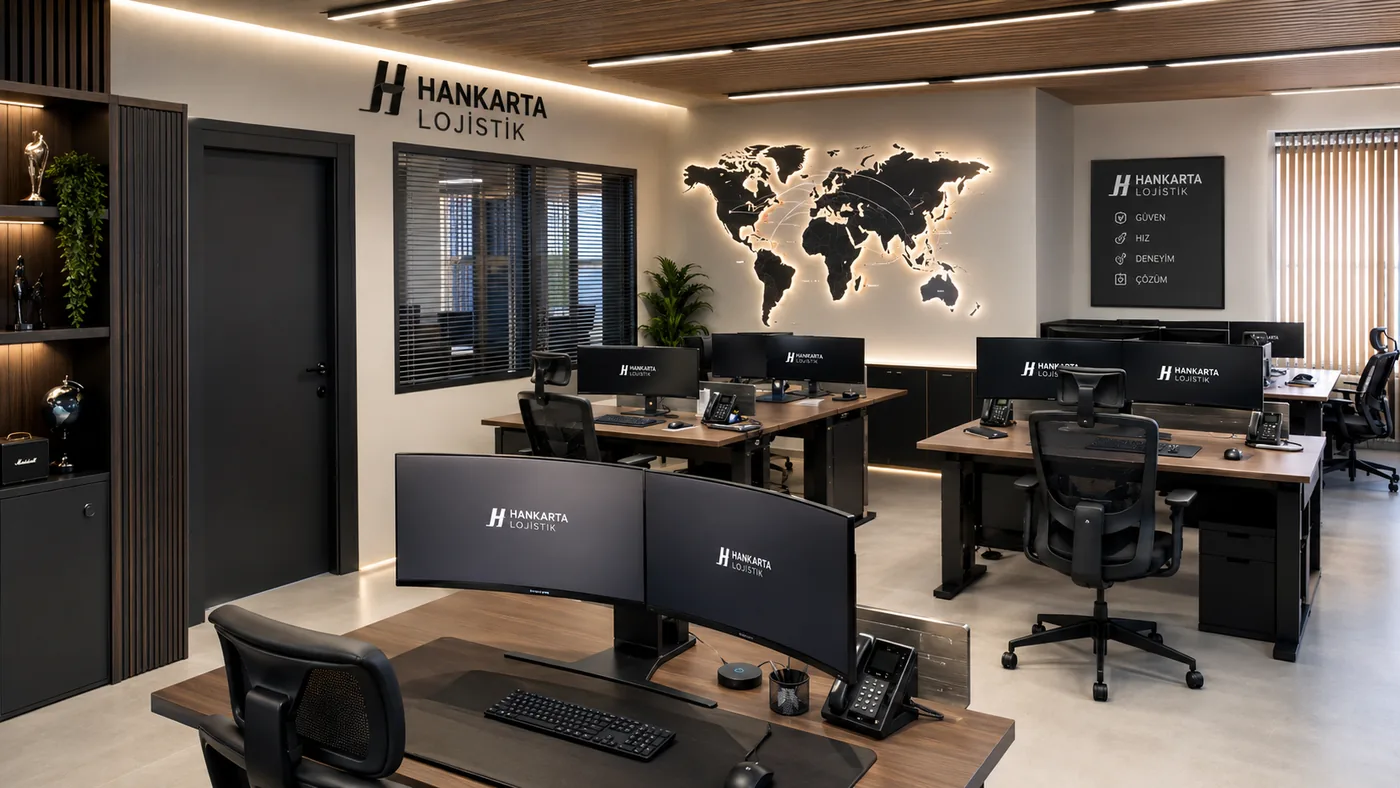
Efficiency in office design: what do you plan it around?
An efficient office isn't more desks in the same floor area: a practical planning frame built on usage data, the focus-collaboration balance, meeting-room sizing, acoustics, light and room to grow.
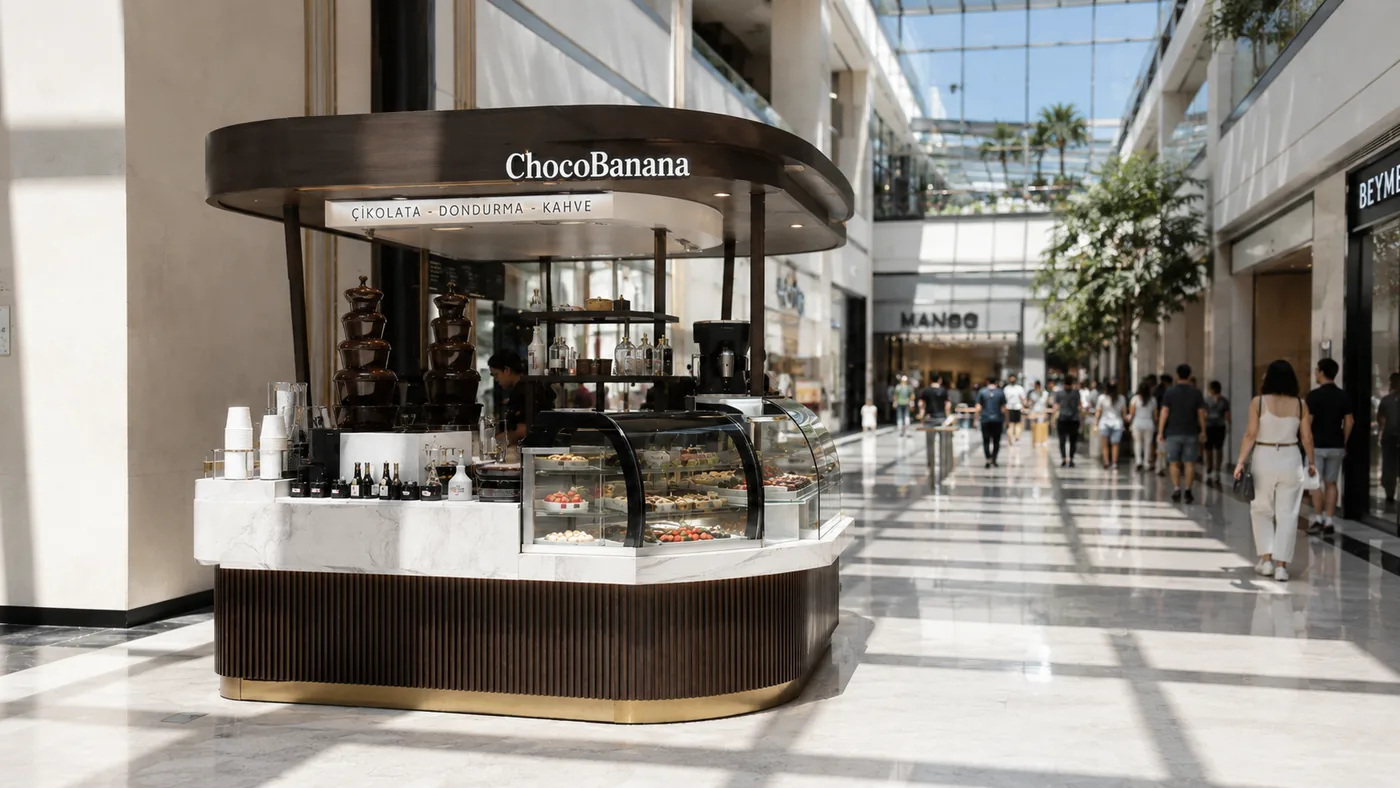
Opening a mall kiosk: what should you watch for?
A mall kiosk is a shop built on a few square metres: a practical guide through location, 360° visibility, staff and stock ergonomics, technical specifications, night installation and the display plan.
All articles
The full journal archive
Book a call in three steps.
Let's find 3 minutes to talk.
No commitment — just a conversation about what you're dreaming of. Video call or at our office in Başakşehir.
Your summary builds here as you make choices in the form.