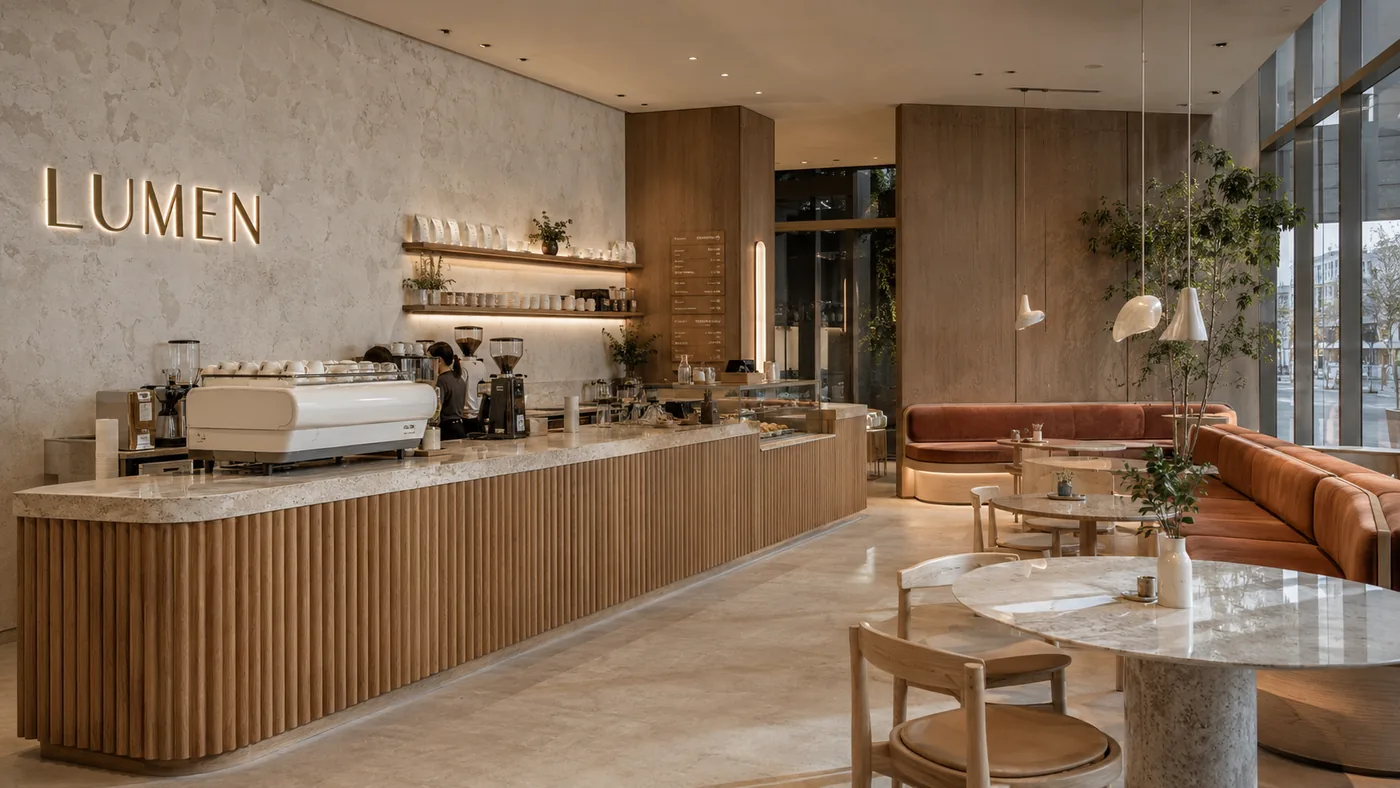
Cafe & restaurant design.
In a gastronomy space, design is much more than decoration: the first impression at the door, the flow of the counter where orders are taken, the kitchen's production line and the comfort of time spent at the tables — all belong to the same composition, and all of it shows up in revenue at the end of the day.
mimarsanat runs concept design, 3D visualisation, industrial kitchen and counter planning, custom furniture and site execution in a single flow — for cafes, restaurants, bakeries, grill houses and mall food kiosks. From the first idea to opening day, you have one counterpart.
Whether you're opening a new venue or transforming an existing one, the process starts with a discovery that reads your business model and menu flow.
A counter that sells
We set the welcome, prep, payment and pickup points in a one-way flow: the queue never locks the room, staff never cross paths, and the eye-level display does the selling. To us the counter isn't decor — it's the engine of the business.
A concept built on your brand
Facade, signage, display, material palette and seating speak your brand's language. Every space in our concept visuals is composed for the venue's target customer — we don't use template designs.
Decisions locked with 3D before opening
You discuss the finished space in 3D before production starts. Changes on paper are fast and cheap; changes on site strain both schedule and budget — so we pull the critical decisions forward.
Industrial kitchen + custom production, one team
Production line, equipment placement, counter and bar fabrication, custom furniture and procurement sit with one team. Crews don't wait on each other; every question lands with a single counterpart.
Schedule discipline toward opening day
In gastronomy every late week is lost revenue. With scope fixed at discovery and decisions made at concept, production runs uninterrupted — and the schedule is managed from one hub throughout.
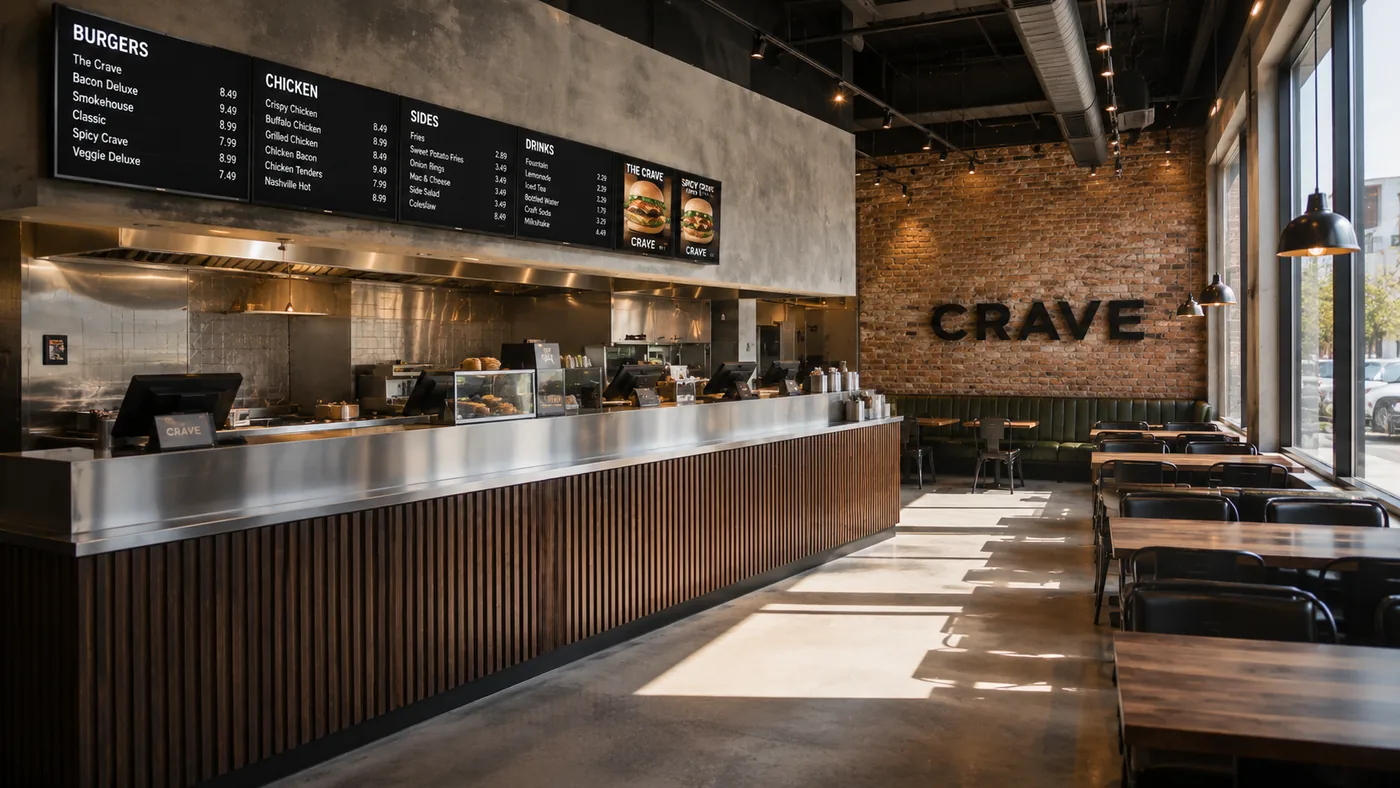
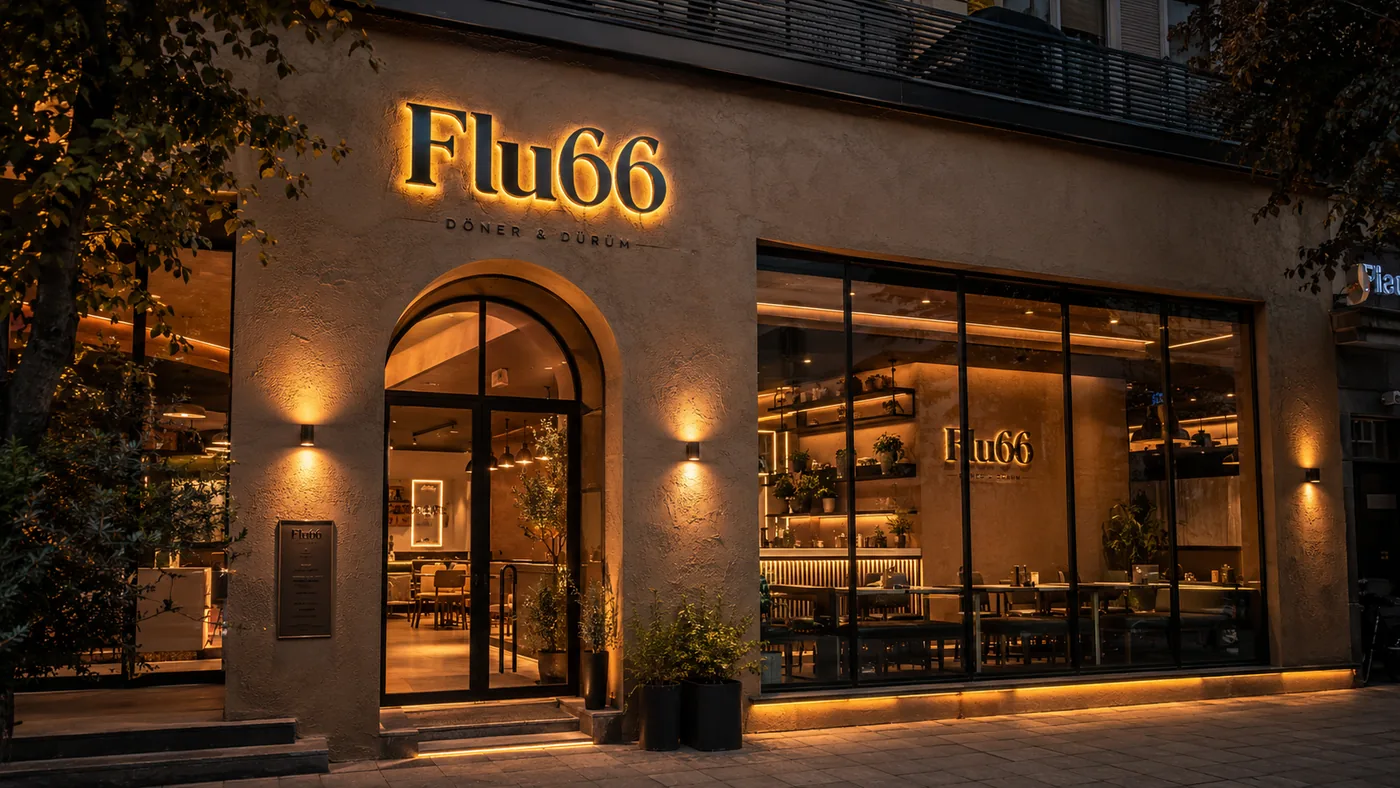
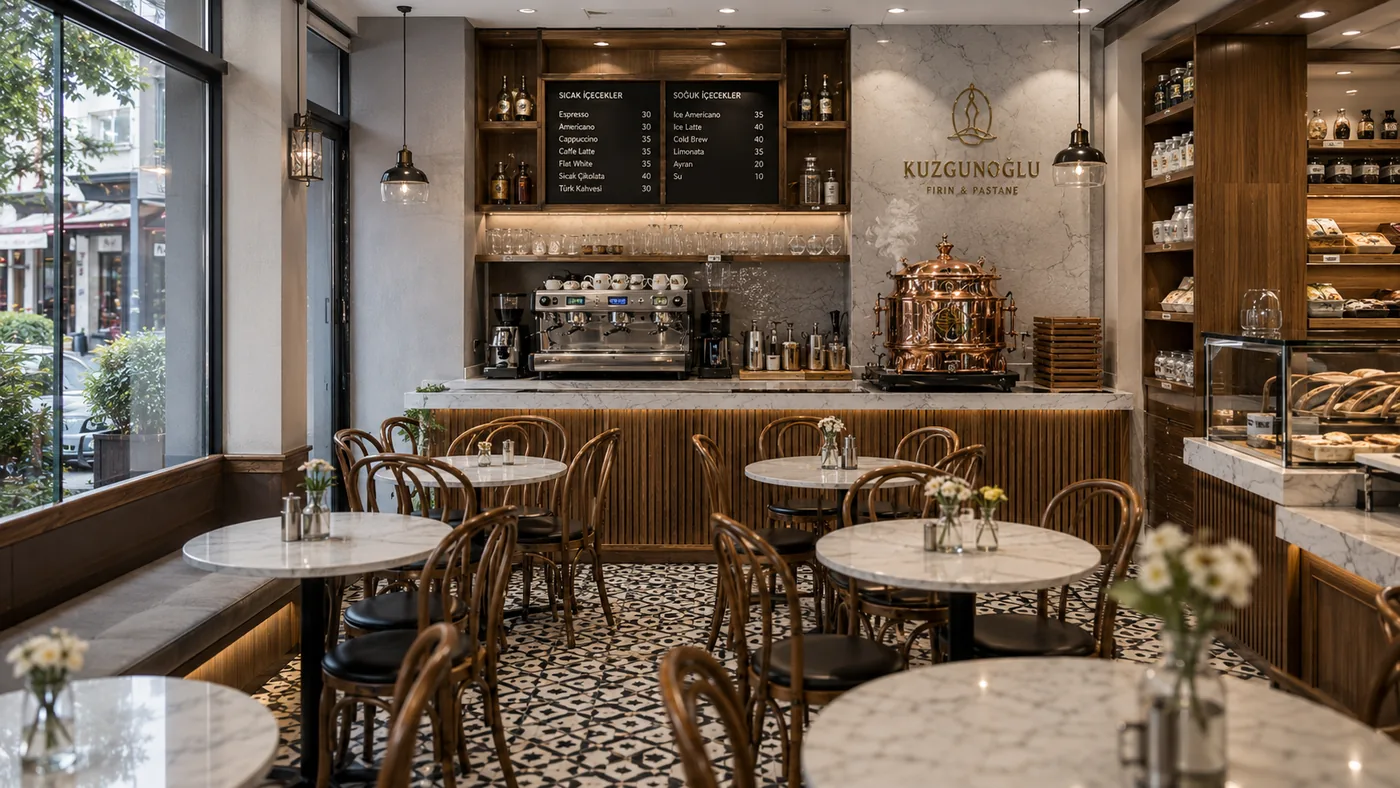
From our concept visuals
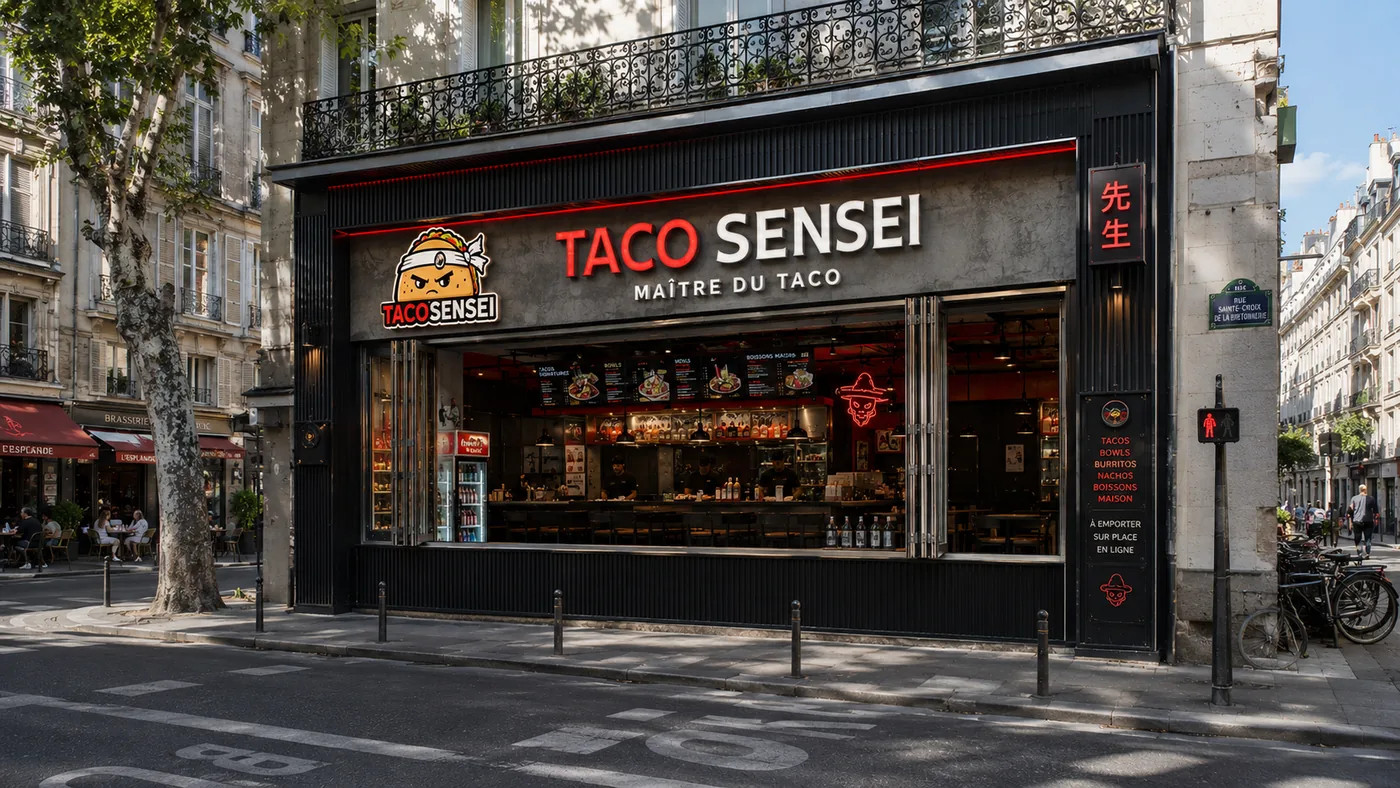
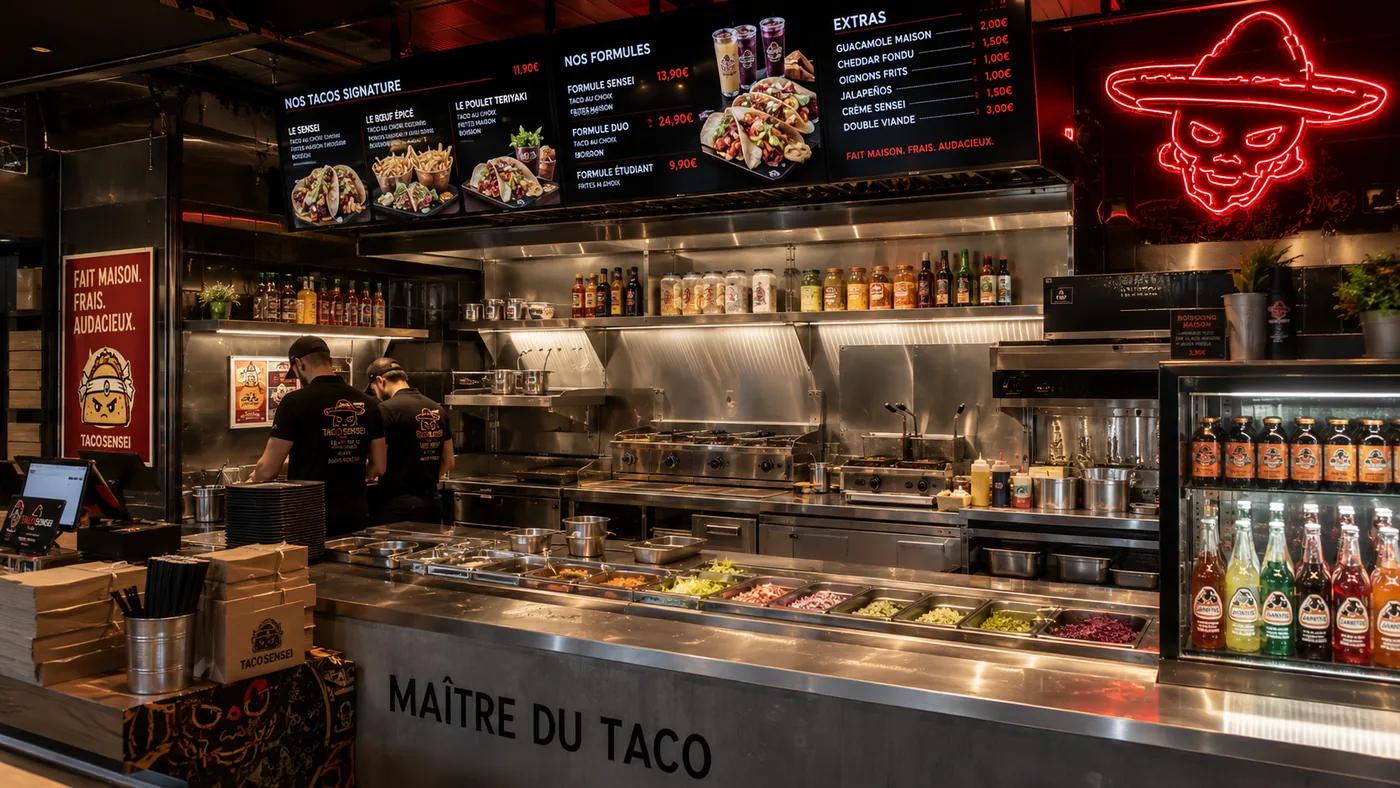
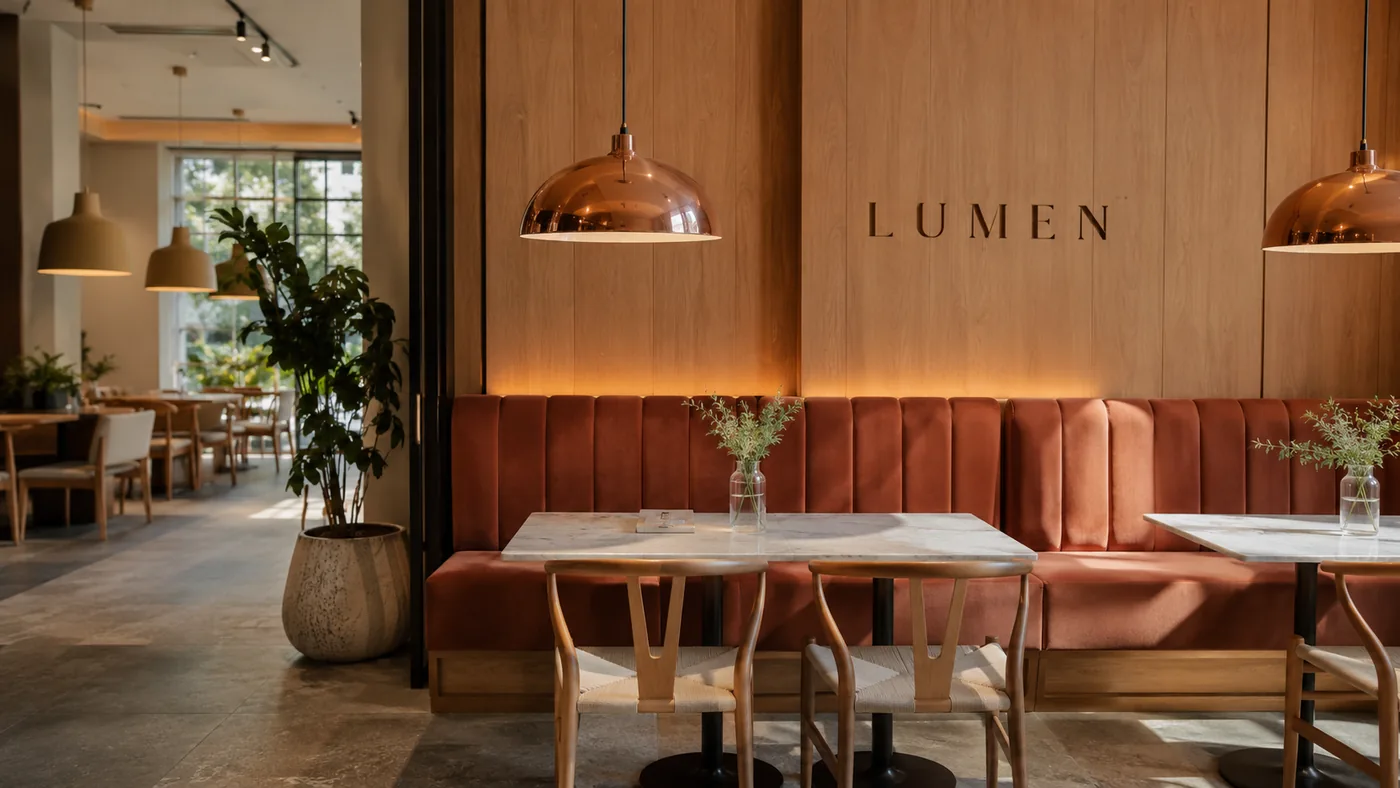
Frames from our real concept work; the full set lives on the homepage.
The process
Discovery
We read your business model, menu flow, target customer and investment range together — about 1 week.
Concept
Layout scheme, counter and kitchen line, material language and 3D visuals make the finished space visible — 3-4 weeks.
Production
Renovation, counter and bar fabrication, industrial kitchen, custom furniture and installation run with site discipline — 8-14 weeks.
Handover for opening
Final checks, cleaning and styling complete; the space is handed over ready for service — about 1 week.
We work across Türkiye and Europe
We're based in Istanbul and execute across Türkiye. On European projects, on-site measurement and installation are carried out by the expert partner teams we work with — concept, production and project coordination stay with mimarsanat. For remote projects, discovery and design run online.
Frequently asked questions
How long does a cafe or restaurant project take?
A typical flow: discovery about 1 week, concept 3-4 weeks, production 8-14 weeks, handover 1 week. The total depends on the venue's size, scope and material lead times — clarified at discovery.
Can I get design only, without execution?
Yes. The concept design + 3D visualisation + implementation drawings package can be taken on its own; or mimarsanat runs the whole process as a turnkey delivery.
How is the investment range determined?
At discovery we weigh your goal, the state of the space and the scope together, and give you an honest frame of what can change within which range. You can start by picking your investment range on the appointment form.
I'm out of town or in Europe — how does it work?
The discovery call and design process run online; you make every decision remotely over 3D visuals. On European projects, our partner teams handle on-site measurement and installation.
Can the transformation happen without closing my business?
In most cases yes: phased work and night/closed-day planning keep the operational interruption to a minimum. The right setup for your venue is defined at discovery.
Related journal articles
Shall we talk about your space? The appointment form takes three minutes.
Let's talk your project →