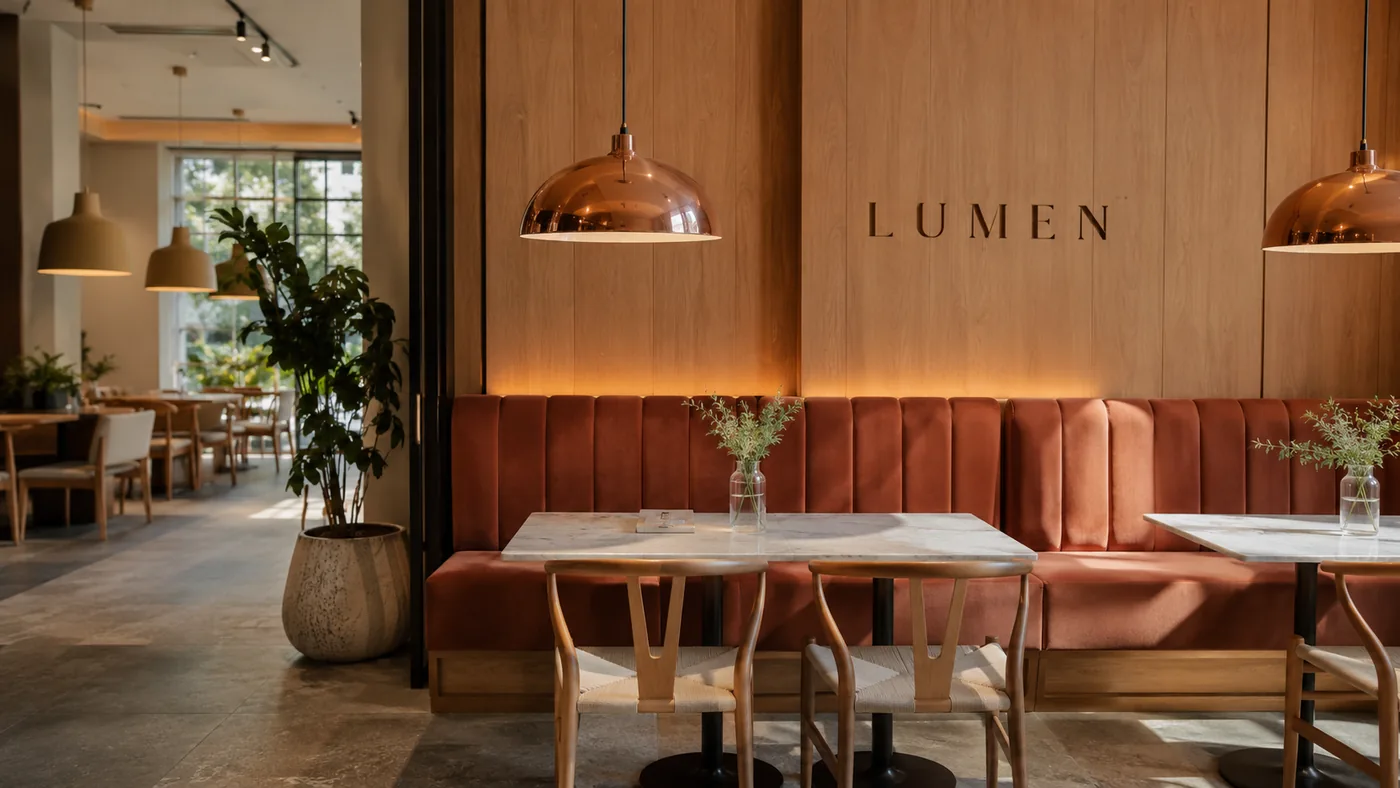
Opening a cafe: where to start with the space?
The dream of opening a cafe usually starts with coffee, a menu, an atmosphere imagined in a corner. Yet the first year's revenue is decided mostly by space decisions made before the door ever opens: which space was leased, how the square metres were divided, where the counter went. The problem with these decisions is usually not that they're wrong, but that they're made in the wrong order. In this article we lay that order out from start to finish.
Step zero: not the concept — the business model
The first decision isn't even about the space: what kind of business will you be? Self-service or table service; morning coffee-to-go, or a weekend meeting spot with long stays; who is the target customer, what's the average dwell time? The answers determine how many square metres you need, the size of the counter and the character of the seating. Leasing a space before the model is clear is like buying clothes without knowing the size — sometimes it works, mostly it doesn't.
Choosing the space: framing and infrastructure before square metres
A good cafe space isn't the biggest one — it's the one that reads right and can run right. On the visibility side you look at footfall, facade width and how the display reads from the street; narrow-fronted but deep spaces lag in inviting power even at the same square metres. On the infrastructure side, the checklist must be settled BEFORE signing: flue and ventilation options, electrical capacity, water and drainage lines, ceiling height, the toilet solution. A space taken because "the rent was good" but with no flue solution narrows your menu from day one. That's why we do the discovery visit before the leasing decision whenever possible.
Dividing the square metres: counter, kitchen, seating
Filling the entire area with tables is the most common reflex; yet the cafe's engine is the counter and the prep line behind it. When order, prep, payment and pickup points are set in a one-way flow, both the queue and the staff relax — and that layout repays the few square metres it borrows from the tables many times over. Seating capacity is calculated backwards from the revenue target: target ticket count, average dwell time and turnover are read together. Then that capacity has to be turned into a layout that breathes; a cramped room looks full in photos and restless in real life.
Permits and technical realities: see the surprises up front
Operating licences, food business registration, fire and accessibility requirements, building management permissions… The specifics vary by municipality, building and business type — so instead of a list, here's the principle: settle all of them before the concept stage. Every requirement that enters the project late — a fire exit, a toilet, a flue route — turns out both better and cheaper when it's solved inside the design rather than against it.
Concept and 3D: seeing it before opening day
Once the model, the space and the technical frame are clear, it's time for the space's character: brand language, material palette, lighting, seating personality. The most valuable tool of this stage is 3D visualisation — you see the finished space before production starts and make the critical decisions on paper. Changing your mind on site is always possible, but never cheap; a good concept stage is the insurance policy of the production stage.
Where should the budget go?
On a limited budget, priority goes to two places: the points the customer sees and touches (the counter and display, seating comfort, lighting) and the items the operation leans on every day (equipment, counter surfaces, ventilation). Reasonable savings are possible in areas out of sight; but savings made in the engine — the counter, the equipment, the flow — remind you of themselves daily. The most expensive spend is doing the same job twice; the right order and the right priorities are exactly what prevent it.
In cafe, restaurant and bakery projects we run this whole process — from discovery to opening day — in a single flow; the details are on the service page below. If you'd like to talk about your own space, or one you're considering, just describe your model and goal through the appointment form.
Related service
Shall we talk about your own space? The appointment form takes three minutes.
Let's talk your project →