Opening a cafe or a shop in Europe: how does the project run from Istanbul?
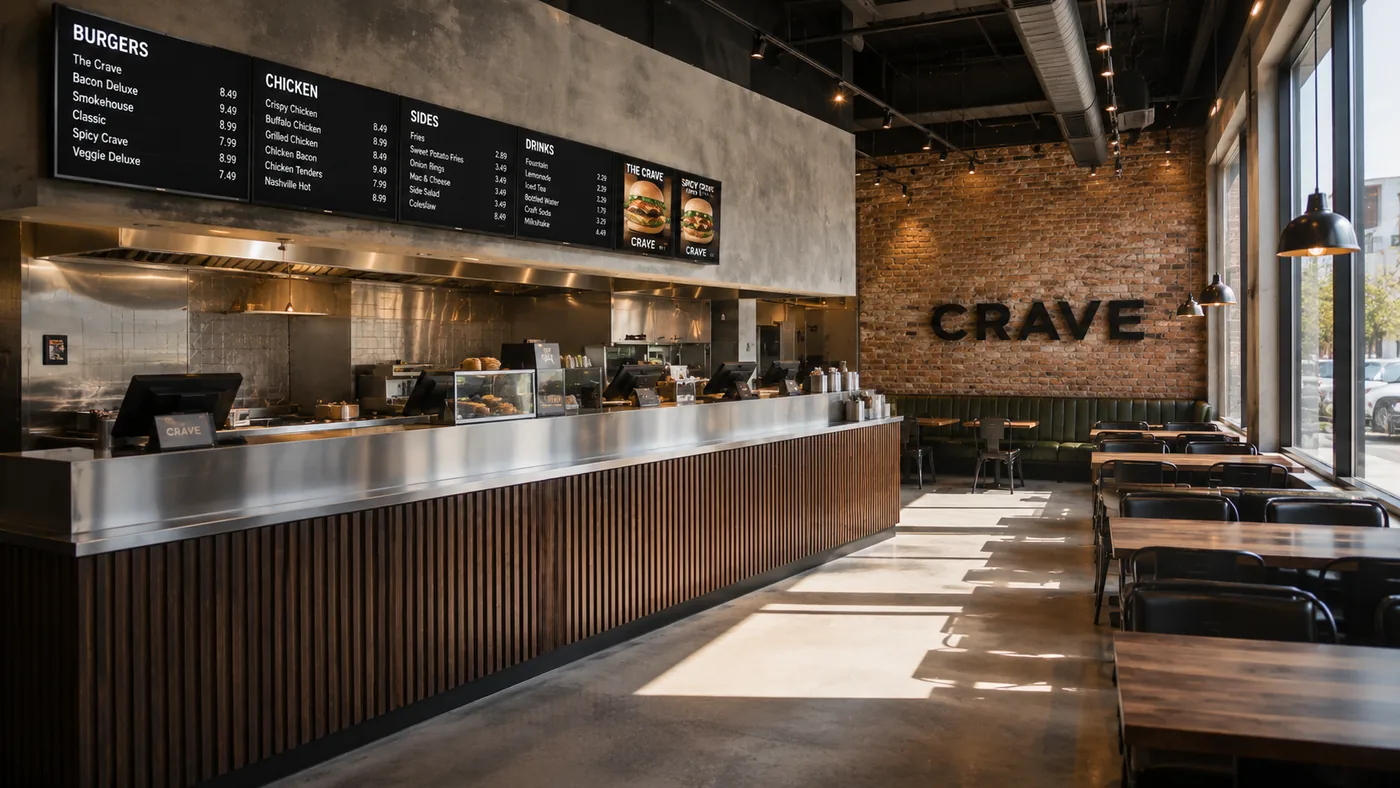
A cafe in Germany, a boutique shop in the Netherlands, a mall kiosk in France… For anyone opening their own business in Europe, the hardest line item is usually the space itself: the interior build is the largest and least predictable part of the budget, and design, production and installation are typically split across separate firms. mimarsanat brings that into one place: concept and bespoke production are handled in Istanbul, while measurement and installation are completed on site with partner teams in Europe. This isn't "remote consulting" — it is the space being built and handed over ready to open. This article sets out the real order of that work.
Who this is for: commercial spaces that fit into a single shipment
The scale we work best at is a commercial space whose entire interior fits into one vehicle: cafes and restaurants, boutique shops, mall kiosks and stands, showrooms, small offices. The advantage of that scale is clear — the counter, the service bar, the display case, the shelving system, the seating and every bespoke item leave in a single shipment and go in with one installation operation, in most projects within a few days. Because shipping and installation are consolidated, the cost stays predictable, the space spends less time closed, and the opening date can be committed to from the start. We also run larger, phased projects; this article is framed around that compact commercial scale.
The real question isn't distance: who measures, who installs?
The first question is a fair one: how does the work actually get finished on site? The answer is straightforward — concept work, technical drawings, material selection and revisions are desk work, and they don't require being in the same city. Measurement, on-site checks and installation are physical work, and we carry them out on site with our partner teams in Europe. Because responsibility for design and production stays in one place, the familiar mess disappears: no architect blaming the manufacturer, no manufacturer blaming the installer. When the job is done, there is one party accountable for it.
Step I — Discovery: a video tour, the plan and the right photos
The first step is seeing the space through our eyes. A live video tour is usually far more productive than people expect: as the camera moves slowly, we read the ceiling height, the column and beam layout, the orientation of the windows, the position of the entrance and the relationship with neighbouring units together. To that we add the existing drawings or floor plan, the rules of the building and of the shopping centre (working hours, loading door, night-time installation, noise limits) and any constraints in the lease. Photos have one rule: wide frames taken from the corners, showing ceiling and floor together — the useful photo is the accurate one, not the pretty one.
Step II — Measurement: the numbers that decide the project
In bespoke production everything is locked to the measurements, which makes this the most critical step. Either our partner team takes them on site, or measurements from a local team are verified against our template: wall lengths from two different lines, floor-to-ceiling height at each corner separately, door and window openings with and without the frame, and service outlets and electrical points with their height from the floor. A few centimetres out of square is normal in any building; the problem isn't the deviation but producing without knowing about it. That is why a verification measurement is taken again right before manufacturing starts — projects that skip it meet their surprises on installation day.
Step III — Concept and sign-off: decisions made before production starts
3D concept visuals show the finished space before production begins; material, colour, lighting, counter layout and customer-flow decisions are discussed calmly, on screen. Where a visual isn't enough, a small sample pack is couriered out — for some decisions you still need to feel the texture in your hand. Approvals are recorded in writing: which visual, which revision, approved on which date. A change on paper is free; the same change on site is not — which is why most decisions are locked at this stage.
Step IV — Production and shipping: designed to fit into one vehicle
Bespoke furniture, counters, service bars and display units are manufactured in workshops in Türkiye; that is why the cost comes out more competitive than equivalent production in Europe without compromising on material quality — the gap depends on the scale of the project and is discussed with real figures after discovery. Production carries one constraint from the very first sketch: every piece has to be split into modules suited both to transport and to the route into the building. A counter is beautiful in one piece; not if it won't come through the door. Module sizes are set with the internal truck dimensions, palletising, the building entrance, the lift car and the stair turn in mind — the goal being that the entire interior of a compact commercial space leaves in a single shipment. Thanks to the Customs Union between Türkiye and the EU, industrial goods move on an A.TR movement certificate; customs paperwork, freight and possible waiting times are written into the schedule from the outset.
Step V — Installation: short, planned and compliant with local standards
Installation is carried out with partner teams in Europe and is designed so that the number of days spent on site stays as short as possible: parts arrive numbered, the installation sequence is set in advance, and shopping-centre rules on night work are built into the schedule from the start. Electrical, plumbing and fire-safety items are subject to each country's own standards and to the responsibility of a locally certified trade; the design is prepared to those standards and we hand the local trade the technical information they need (connection points, loads, clearances) ahead of installation day. Local permissions — change of use, signage consent, or hygiene requirements in hospitality — are followed up by the owner with their own contacts; we state from the outset by which date each of them has to be in place for the installation schedule to hold.
A rhythm for communication: one contact, four languages, a weekly report
In a project like this the person who tires most is the owner who has to speak to someone different every day. So the flow runs through a single point of contact: it is clear who to ask and who to tell. We work in Turkish, English, German and French, and since the time difference with Europe is a couple of hours at most, an answer within the same working day is realistic. During production and installation a weekly photo report goes out — seeing progress without having to ask for it is the most concrete assurance you can have when there is an opening date in the diary.
Scope: what we take on, and what a local authority holder does
Concept and technical design, bespoke production, shipping and installation are our responsibility — the space is handed over ready to use. Structural interventions that require a permit, load-bearing work and the formal commissioning of electricity and gas connections are carried out by locally licensed firms, as the law requires; the owner runs those items with their own local contacts. What is expected from our side is transparency: we share the production and installation schedule from the start, state clearly which preparation has to be finished by which date, and flag any slippage early. Putting both sides' dates in writing at the start is what protects the opening date most.
If you are opening a cafe, a restaurant, a shop or a mall kiosk in Europe, we run the design, the bespoke production and the installation in a single flow and hand the space over ready to open. Through the appointment form, just tell us the city, the type of space, the approximate floor area and the opening date you are aiming for — and we'll set the scope and the schedule together.
Related service
Shall we talk about your own space? The appointment form takes three minutes.
Let's talk your project →