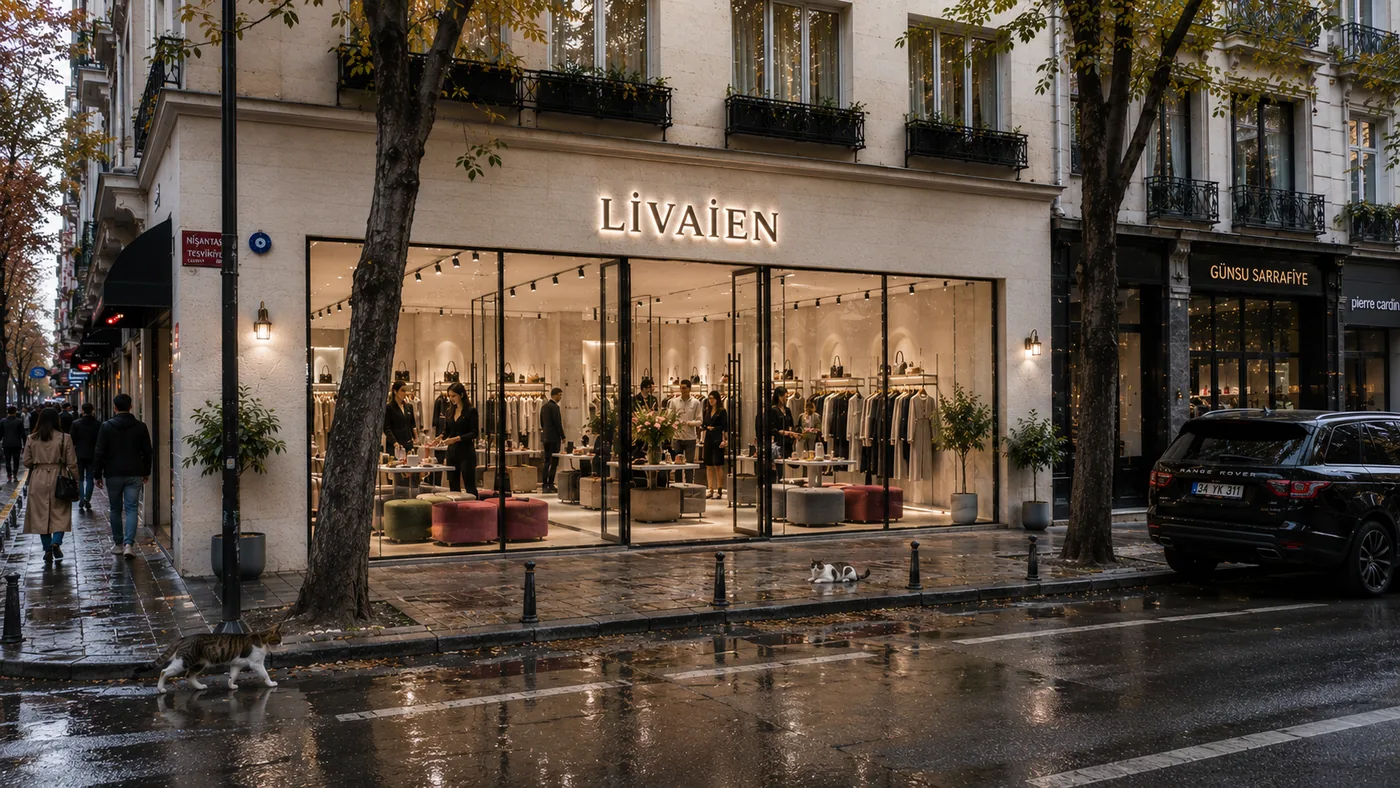
Retail & mall kiosk design.
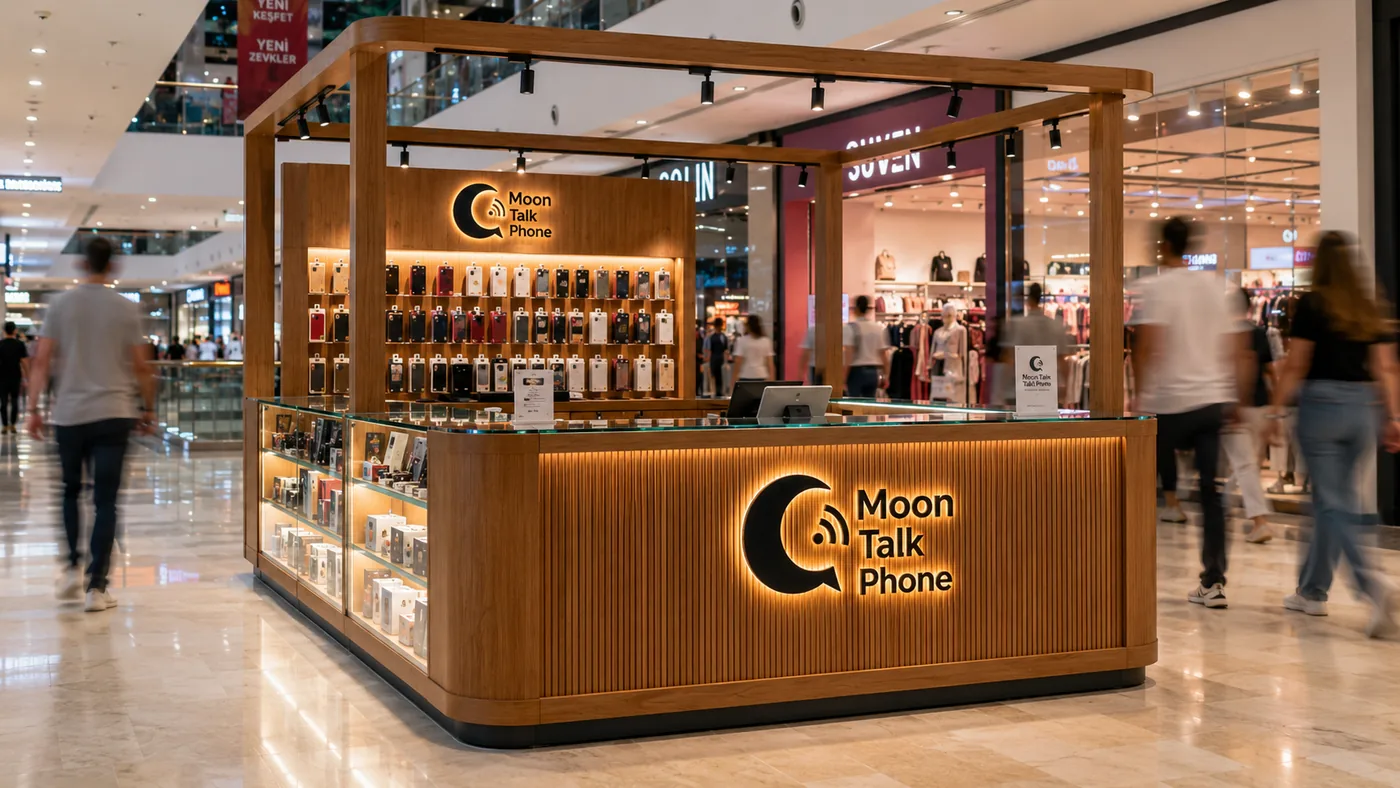
In retail, the space is your quietest sales rep: the window stops the passer-by, the facade invites them in, the interior walks them through, the checkout closes the sale. In a mall this plays out in seconds — a kiosk that can't slow the crowd's stride won't earn its rent.
mimarsanat runs concept design, 3D visualisation, window-display-checkout planning, custom display units and site execution in a single flow — for boutiques, showrooms, mall stores and kiosks. From the first idea to opening day, you have one counterpart.
Whether you're opening your first store or adding a new location to your chain, the process starts with a discovery that reads your brand language and product flow.
A window that stops, a facade that invites
The window and facade are the brand's first sentence on the street or in the mall corridor. With light, depth and product hierarchy we compose a setup that stops the passer-by — and invites them in once they've stopped.
An interior flow that sells
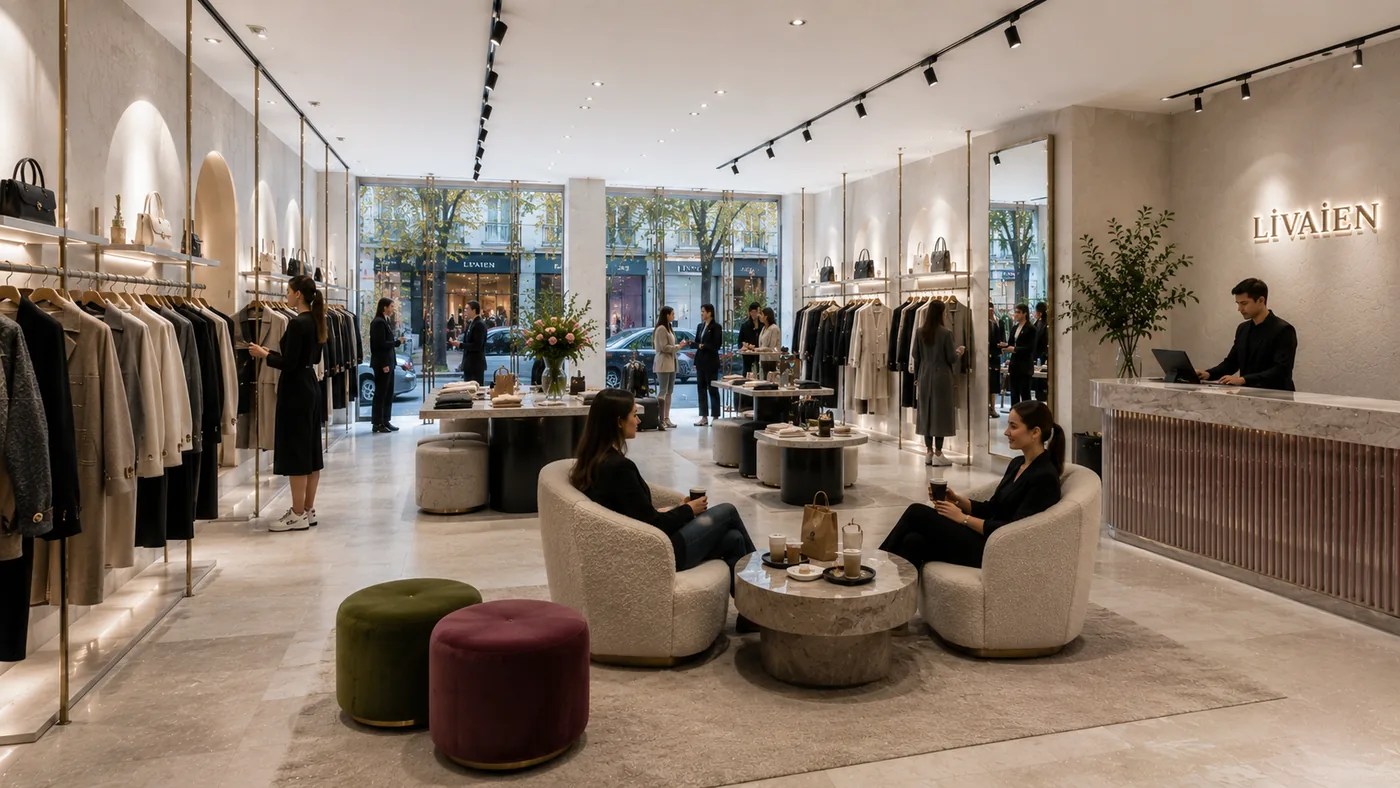
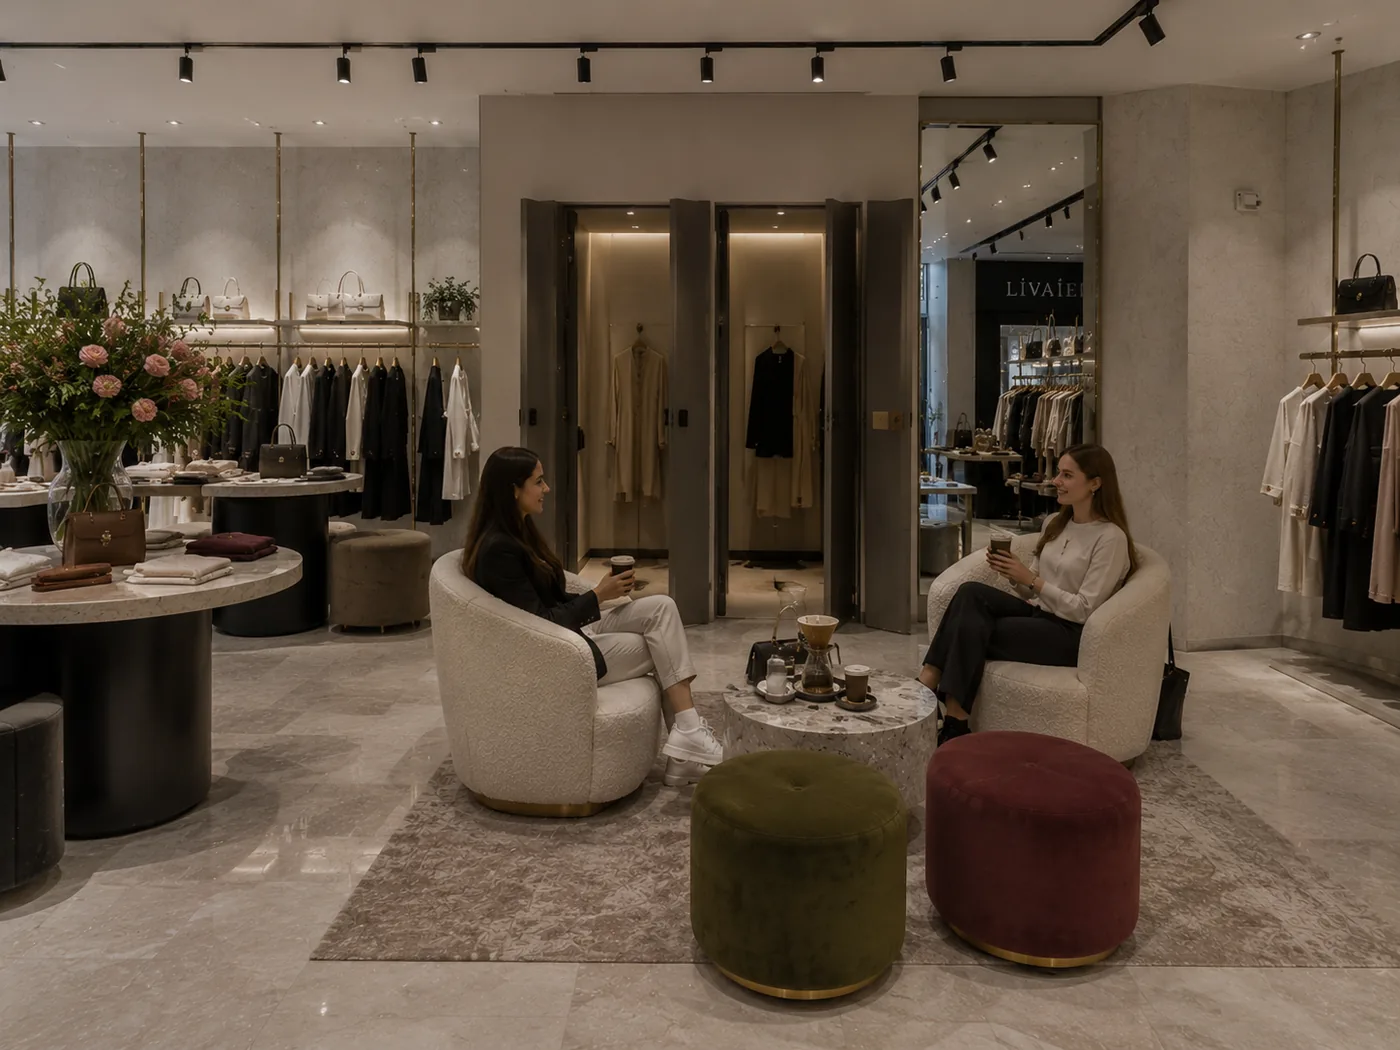
Customer route, display hierarchy, fitting rooms and checkout position are planned in one composition: the customer moves through the store naturally, meets the product in the right order, and the exit point completes the sale.
Fluent in mall and kiosk discipline
Mall technical specifications, common-area rules, night installation and tight square metres — kiosk and mall-store work has its own discipline. We build the project to those rules and stand by the business through approval processes.
Your brand identity, translated into space
Colour, material, signage and graphic language derive from your brand identity; the space becomes the brand in three dimensions. Every store in our concept visuals is composed for that brand's target customer.
Custom display units
Shelving, centre units, window bodies and checkout counters are custom-built to your product's dimensions and the circulation. Where standard shop fittings fall short, production is solved with our own workshop discipline.
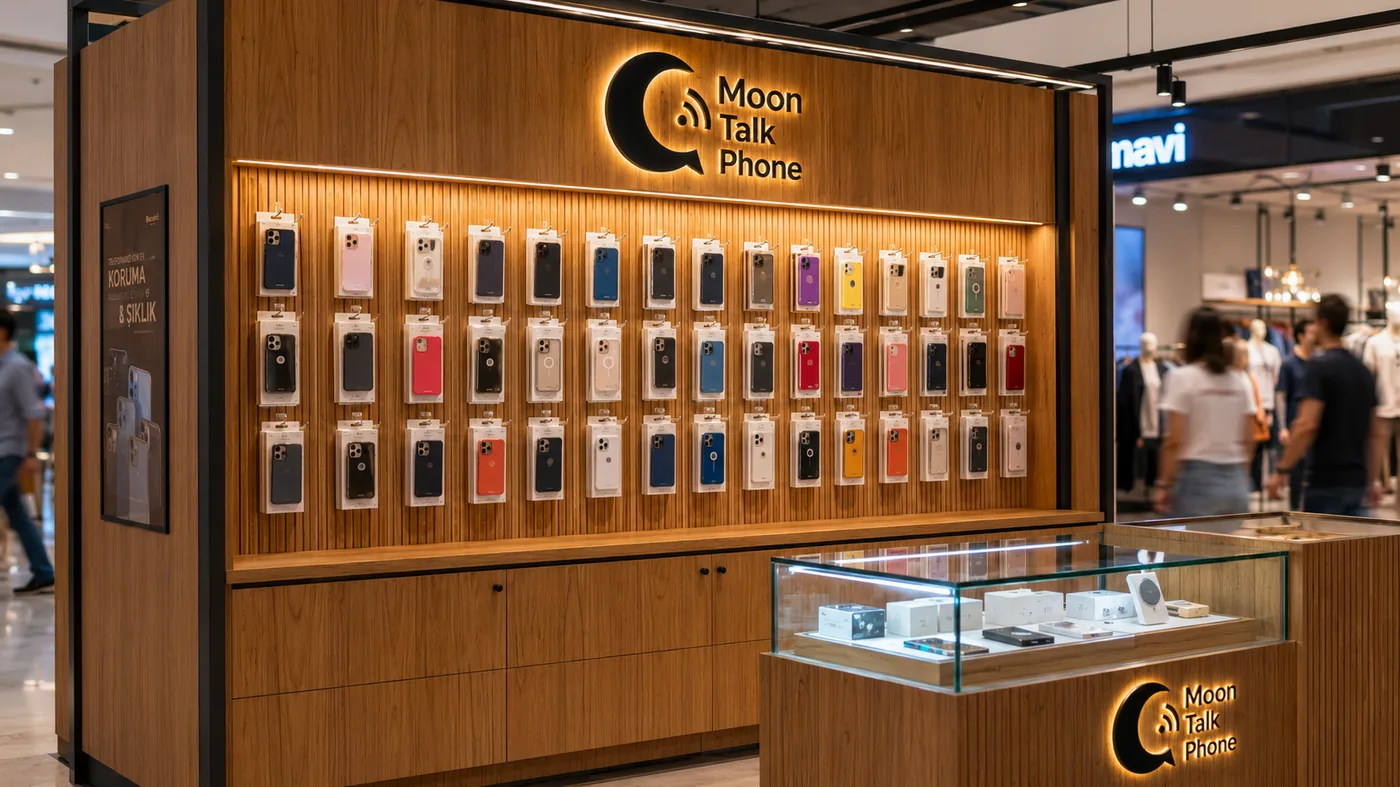
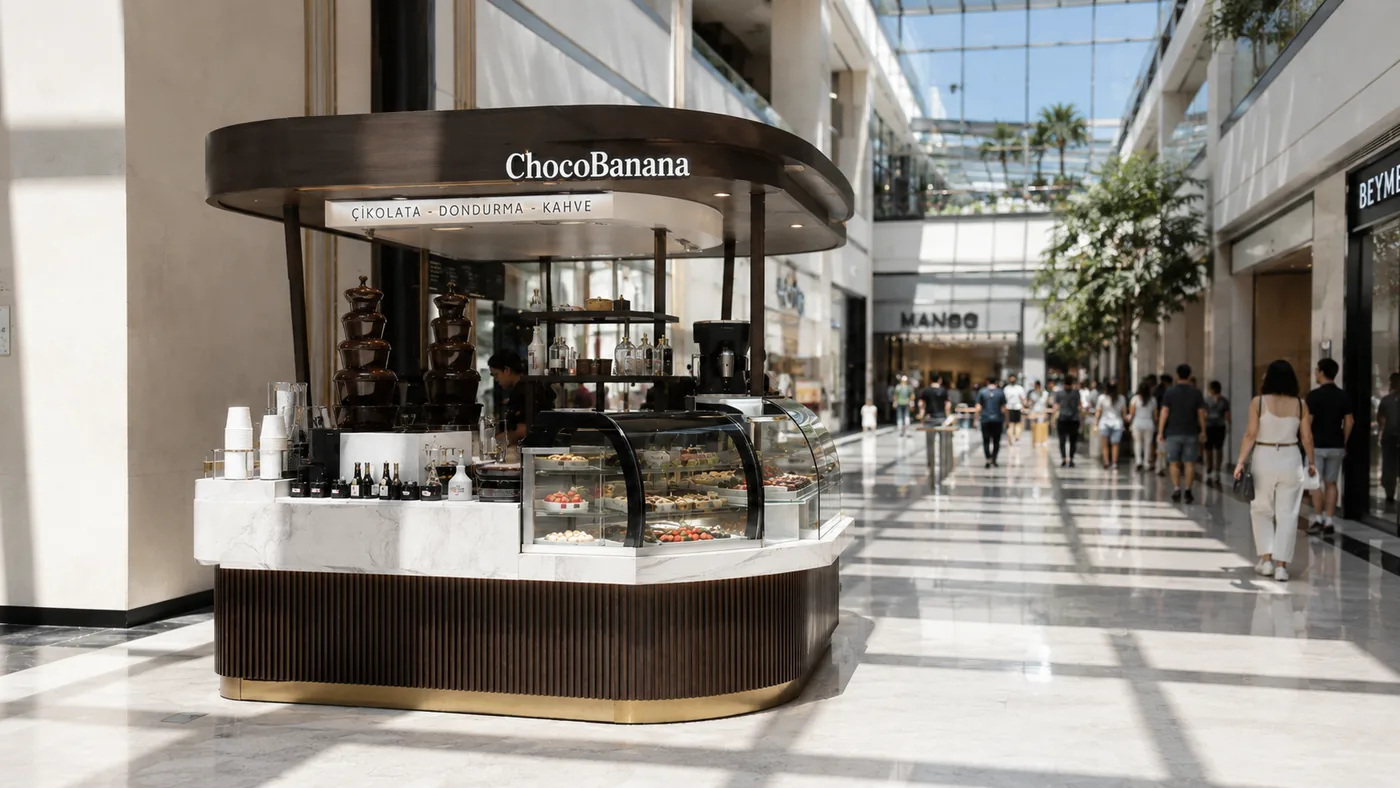
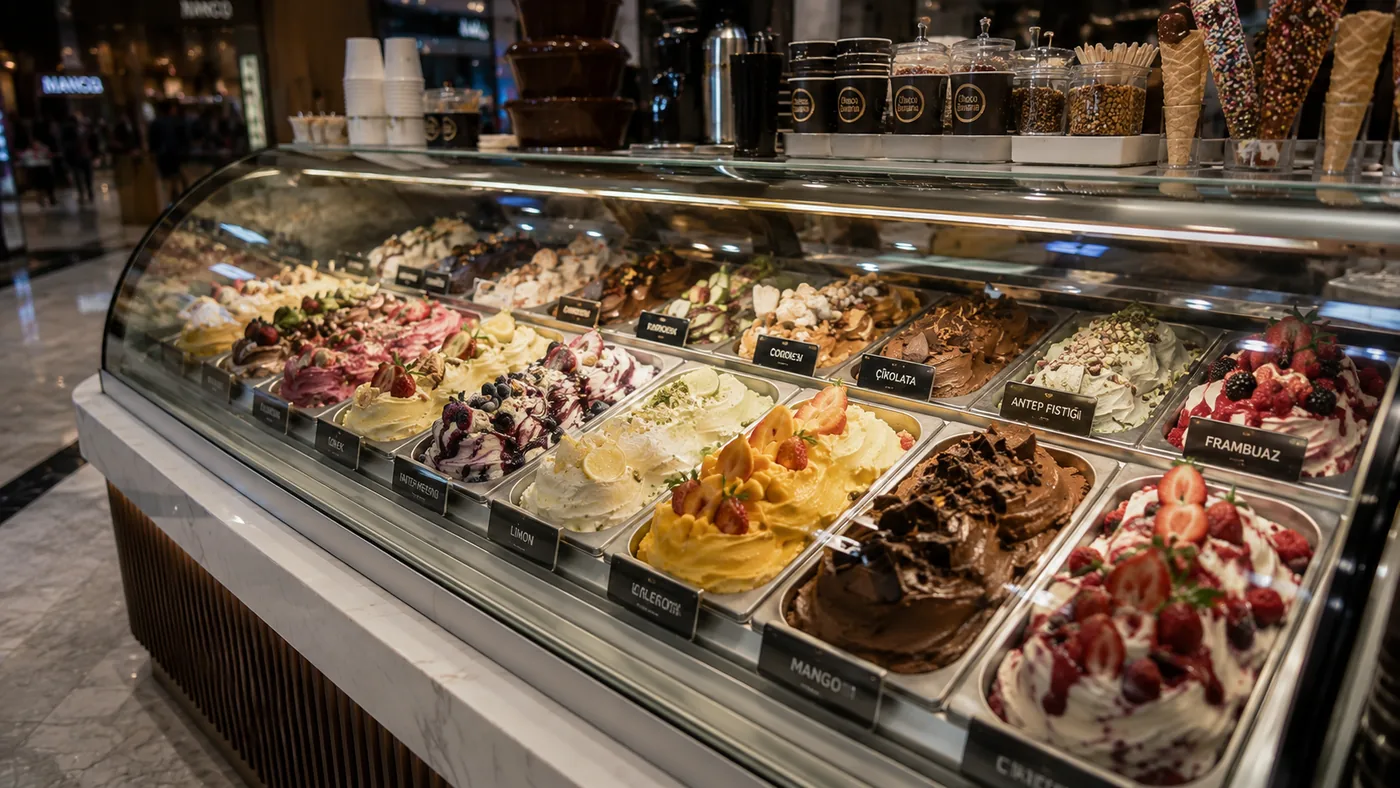
From our concept visuals
Frames from our real concept work; the full set lives on the homepage.
The process
Discovery
We read your brand, product flow, target customer and — on mall work — the technical specification together — about 1 week.
Concept
Window-display-checkout setup, material and graphic language, and 3D visuals make the finished store visible — 2-4 weeks.
Production
Custom display units, signage and site execution proceed; on mall work, night installation and common-area rules are built into the plan — 4-10 weeks.
Handover for opening
Final checks before merchandising, cleaning and styling complete; the store is handed over ready for opening — about 1 week.
We work across Türkiye and Europe
We're based in Istanbul and execute across Türkiye. On European projects, on-site measurement and installation are carried out by the expert partner teams we work with — concept, production and project coordination stay with mimarsanat. For remote projects, discovery and design run online.
Frequently asked questions
How long does a store project take?
A typical flow: discovery about 1 week, concept 2-4 weeks, production and fit-out 4-10 weeks. On mall work the management approval process adds to the schedule; the exact timeline is set at discovery with the scope.
Who handles the mall's technical specification and approvals?
The project is prepared to the mall's technical specification and common-area rules; we stand by the business with the drawings and documents the approval process requires. Night installation and delivery logistics are built into the plan from the start.
Do you work across multiple locations for a chain?
Yes. The concept is built once and adapted to each location's measurements and architecture — the brand language stays consistent in every store while each space's own conditions are solved.
Can I get design only, without execution?
Yes. The concept design + 3D visualisation + implementation drawings package can be taken on its own; or mimarsanat runs the whole process as a turnkey delivery.
I'm out of town or in Europe — how does it work?
The discovery call and design process run online; you make every decision remotely over 3D visuals. On European projects, our partner teams handle on-site measurement and installation.
Related journal articles
Shall we talk about your space? The appointment form takes three minutes.
Let's talk your project →