Opening a mall kiosk: what should you watch for?
A mall kiosk is a shop built on a few square metres: the display, the stock, the till and the staff all live inside the same island. Its rent per square metre is higher than a store's, and its margin for error is lower — someone walking down the corridor gives your kiosk a few seconds to be seen and judged. This article sets out, for anyone opening their first kiosk or renewing an existing one, the order in which the decisions are made and the constraints they're made under.
Location first: where in the corridor are you?
In the kiosk business, design can partly compensate for a location but never replace it. What matters isn't just a "busy corridor" but where the flow slows down: the entrance axis, the foot of escalators, the front of food courts and seating areas, the neighbourhood of stores people already stop in front of. There's also direction: the kiosk's welcoming face is built towards wherever the main flow comes from. An island position gives visibility from four sides; a wall-backed position gains you a back but loses part of that visibility. The rent model belongs to this decision too: an expensive spot where the flow slows is usually cheaper in the end than a cheap spot where nobody stops.
All four sides of a kiosk are shop windows
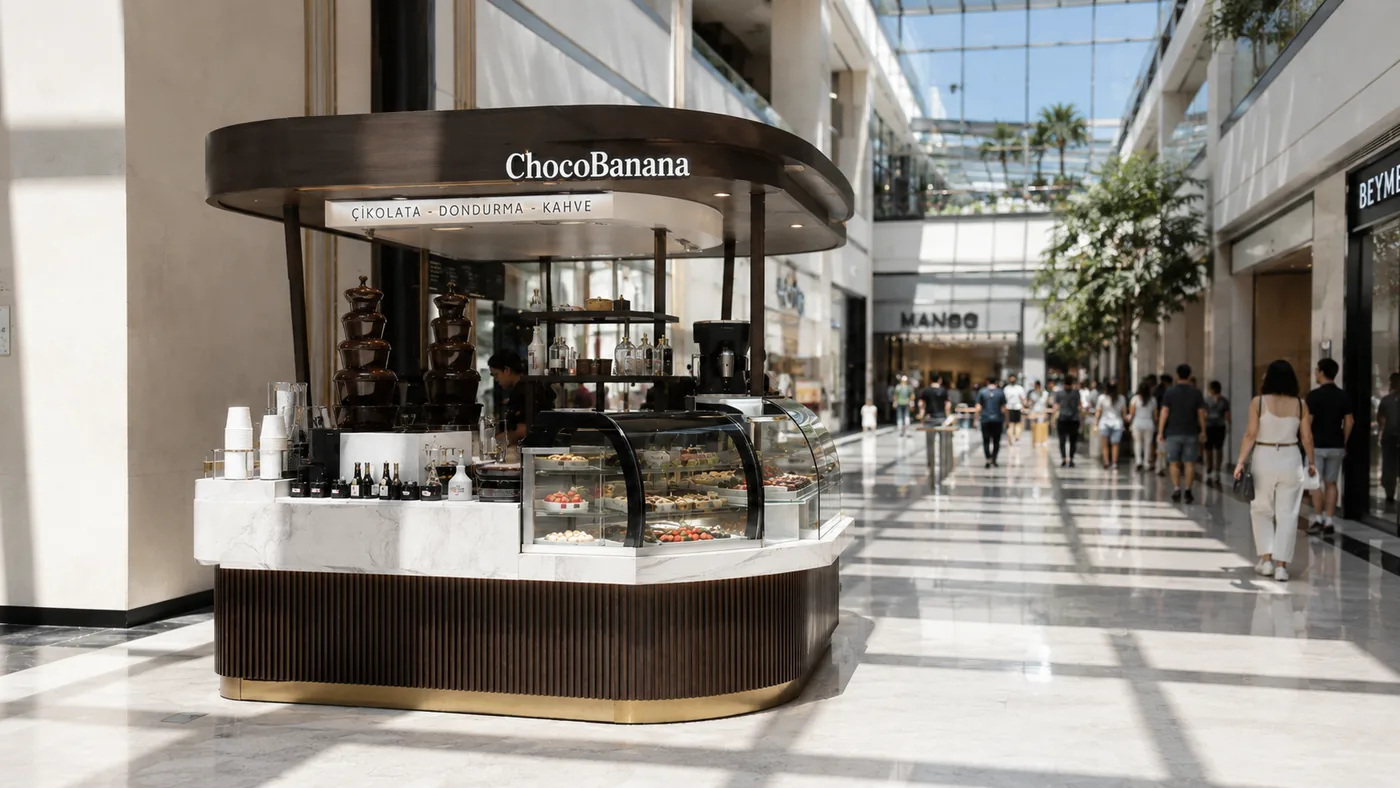
This is the biggest difference from a store: customers approach you from every direction, so a kiosk cannot have a "back". The product has to read on every face of the body; signage has to be considered at two scales — the name read up close and the silhouette recognised from the end of the corridor. Light works differently too: mall ambient lighting is strong, and unless the kiosk's own lighting rises above that baseline, the product looks dull. The practical test is simple: seen from the corridor, does the product look brighter than its surroundings?
Ergonomics in a small footprint: staff, stock, queue
The most neglected side of kiosk design is the back of it. Can one person run it alone; how many steps does it take to reach the till, the product and the packing area? Where does the daily stock sit — without a lockable volume under the counter, boxes pile up in plain sight and the kiosk falls apart in its first week. The queue is a design matter as well: if the line blocks the corridor, that isn't just a poor experience, it's a warning from mall management. A layout where the queue forms along the kiosk's own face is planned from the start.
Technical specifications: obtain them BEFORE the design
Every mall has its own technical specification, and that document draws the limits of the design: maximum height, the fire class of permitted materials, electrical capacity and panel connection, water and drainage options (decisive for food businesses), floor-fixing rules, signage and graphics approval. Asking for that document before design starts is far cheaper than trimming the project afterwards. When the approval drawings are submitted to management is part of the schedule too; approval time usually runs independently of production time.
Installation happens at night — treat it as a design decision
Kiosk installation takes place outside mall opening hours, usually at night and within a narrow window; loading bays and lifts run on appointment. That constraint affects the design directly: every part that can be finished in the workshop should arrive on site as a module. The less work left for the site, the safer the opening. For the same reason — kiosk contracts can be short-term — a build that can be dismantled and moved to another spot extends the life of the investment.
Materials: hundreds of contacts a day
A kiosk takes heavier contact than a space of the same size: body edges, counter surfaces, display glass and the till bench are rubbed, knocked and wiped all day. Material selection is therefore a usage decision, not a visual one — edges must resist impact, surfaces must resist stains, cleaning must be fast. We build the visual effect not by adding more materials but by carrying a few across the right surfaces; in a small volume, a crowded material palette only makes the kiosk feel smaller.
Before opening: a display plan and a rehearsal day
The work isn't over when the kiosk is built. A display plan sets which product sits on which shelf, at which height and in what density; eye level is the most valuable area, and what goes there is not the best-selling product but the product you most want to sell. Running a rehearsal day with the staff before opening — testing order, prep, payment and packing at real speed — reveals most of the first week's surprises in advance.
For store, showroom and mall-kiosk projects we run the process from concept to opening in a single flow; the scope details are on the service page below. If you'd like to talk about your own spot, just describe your brand, your product and the mall you're targeting through the appointment form.
Related service
Shall we talk about your own space? The appointment form takes three minutes.
Let's talk your project →