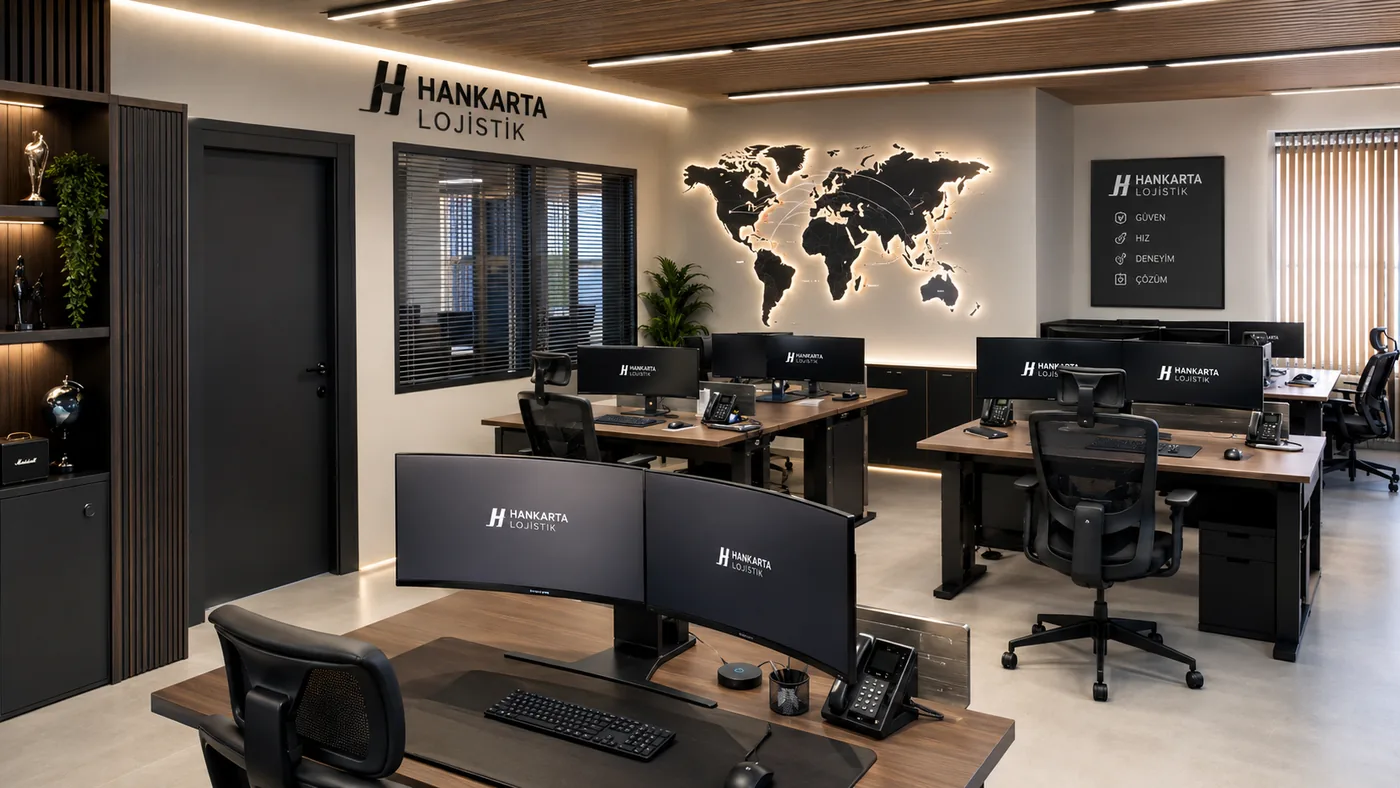
Efficiency in office design: what do you plan it around?
In office design, "efficiency" is usually mistaken for fitting more desks into the same floor area. Yet an office's efficiency isn't measured by how many people sit in it, but by how much uninterrupted work those people get done, how quickly they can move into a meeting, and whether the space actually persuades the team to come in. Hybrid work changed the equation completely: the number of desks stopped being a fixed target, and the flexibility of the space became the real question. This article sets out which planning decision rests on which piece of evidence.
Measure first: don't plan before you know how you work
A few weeks of simple observation before you move or start a refit is the most valuable input a design can have: how many desks are genuinely occupied every day, at what hours and with how many people the meeting rooms are used, which day of the week is busiest. In a hybrid setup capacity is built for the peak day rather than the average — yet not every desk needs a permanent owner. A widely used planning benchmark is roughly 8-10 m² per person including shared areas; it drops for dense operations and rises for teams with a heavy meeting culture. The actual figure is set during discovery, with your own data.
Focus and collaboration: the hidden cost of the open plan
An open plan makes collaboration easy and focus expensive: it takes minutes for an interrupted person to get back into the work, and that loss compounds through the day. The answer isn't to partition the whole floor but to zone it: a quiet working area, collaboration tables, and one- or two-person booths for short calls and video meetings. Booths are among the highest-return small investments in an office — for a small fraction of a meeting room's footprint they solve the most frequent complaint.
Meeting rooms: not more of them, the right sizes
The most common imbalance in offices is this: there are a few large meeting rooms, while most of the usage is short two-to-four-person conversations. The result is two people sitting in a ten-person room while the team that genuinely needs to gather can't find space. A balanced mix is usually several small rooms plus a single large one — ideally divisible in two with a movable partition. Position is part of the decision too: a meeting room near the entrance lets you host a visitor without walking them through the whole office.
Acoustics: the most complained about, the least budgeted
In office satisfaction, the number one complaint is almost always noise; yet acoustics is left to the end of most projects and is the first thing trimmed from the budget. Acoustics isn't solved by one product but in layers: a sound-absorbing ceiling surface, carpet or a soft floor finish, dividers that add height between work areas, door and joint detailing in meeting rooms. Solved inside the design, these stay invisible; added afterwards, they're both expensive and awkward.
Light: how daylight is laid out, how screens glare
Good office lighting has two layers: general lighting that carries the space, and local lighting that supports the work surface. But it starts with layout: when desks sit perpendicular to the window, daylight arrives from the side; desks facing the window or backing onto it create glare and contrast problems on screen. Solar control on glazed surfaces (curtains, blinds, film) isn't a decorative detail — it's whether the screen is readable at midday. On colour temperature, a measured mid-tone carries both the working areas and the warmth of the welcome zone.
Reception and kitchen: one belongs to the brand, the other to the team
Reception and the waiting area are your first presentation, made before your proposal reaches the table; a client reads the scale and care of the company the moment they walk in. The kitchen and social area, meanwhile, is the team's real gathering point — and in most offices it's designed smaller than it deserves. If a queue forms in front of the coffee machine, a position that doesn't block circulation plus a few places to sit changes the daily rhythm of the office. In the hybrid era, what brings people in is rarely the desk; more often it's these spaces.
Room to grow: plan for two years out, not for moving day
Office layouts are usually built around the headcount on moving day, while lease terms run considerably longer. The plan should be tested against a two-year growth scenario: where do new desks go, which area can turn into a meeting room when needed, where does storage expand? Modular workstations and movable partitions are how you buy that flexibility cheaply, on day one.
For office, showroom and reception-area projects we run the process from discovery to handover in a single flow — and where needed we phase the work so the team can keep working through it. The scope details are on the service page below; to talk about your own office, just describe your team, your floor area and your goal through the appointment form.
Related service
Shall we talk about your own space? The appointment form takes three minutes.
Let's talk your project →