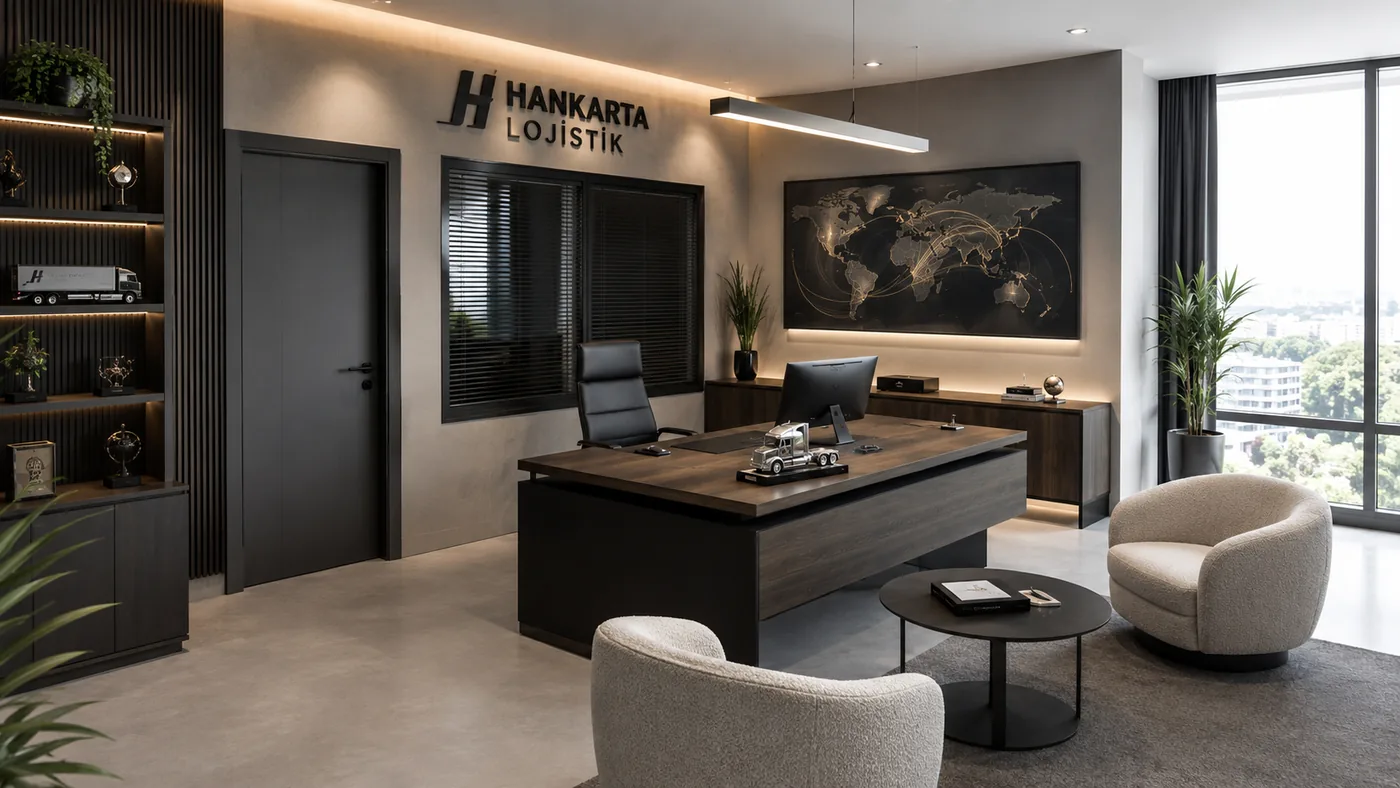
Office design.
The office is no longer just where work happens; it's the place your team wants to come to, your client learns to trust, and your brand tells its story. In the hybrid-work era, a well-designed office is the most tangible argument for coming back to the desk.
mimarsanat runs concept design, 3D visualisation, custom furniture and site execution in a single flow — for offices, showrooms, clinics and reception areas. From the layout plan to the meeting room's acoustics, you run the process with one counterpart.
Whether you're moving into a new office or transforming your current space, the process starts with a discovery that reads how your team works and how your brand speaks.
A layout that works for productivity
The balance of open space and focus areas, the number and position of meeting rooms, circulation and acoustics are planned in one composition. The square metres stay the same; the space's capacity and comfort grow.
Brand perception from reception to boardroom
Reception, waiting area and meeting rooms speak your brand's language. The impression at the door is the first presentation your proposal makes — before it ever reaches the table.
Ergonomics, light and acoustics
Daylight use, lighting scenarios, sound insulation and ergonomic workstations are handled together — the space where you spend eight hours a day should carry you, not wear you down.
Custom furniture and storage
Workstations, meeting tables, the reception counter and storage units are produced to the space's measurements and your workflow. Where standard office furniture leaves gaps, custom production steps in.
A plan for transforming while you work
Weekend and after-hours work, phased planning and temporary layouts keep the operational interruption to a minimum — the office transforms while the team keeps working.
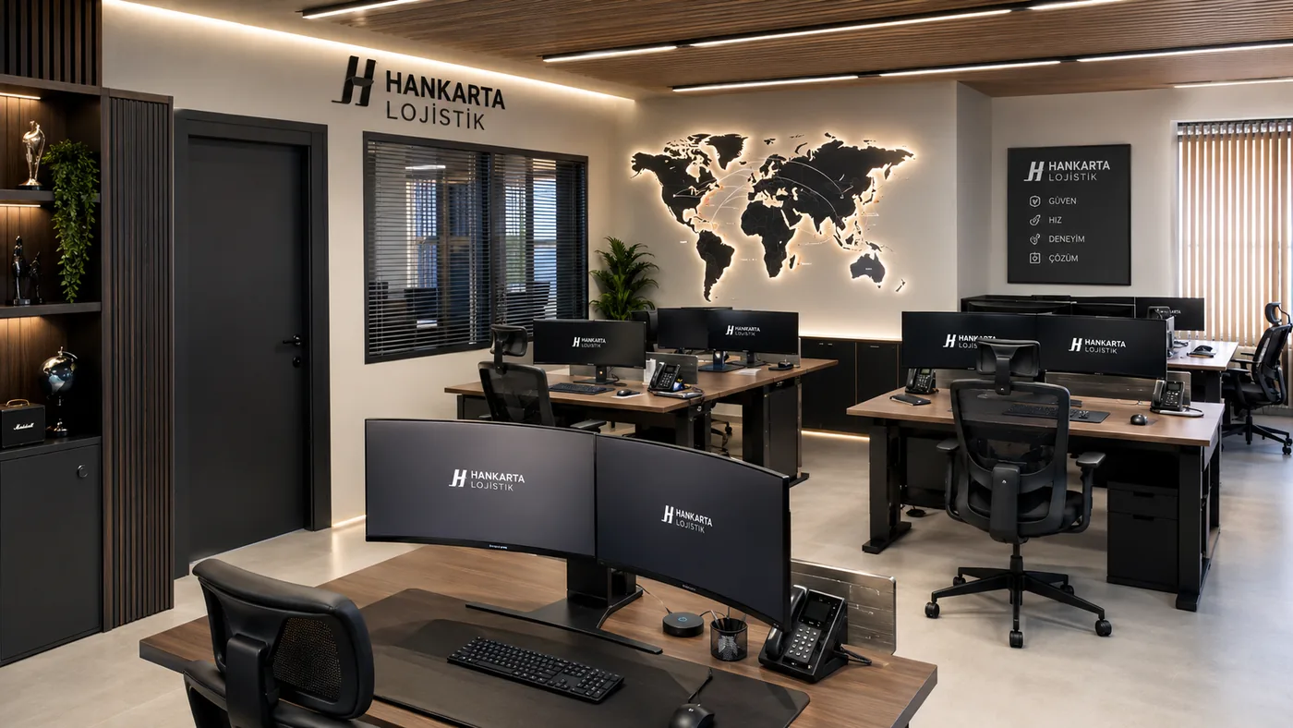
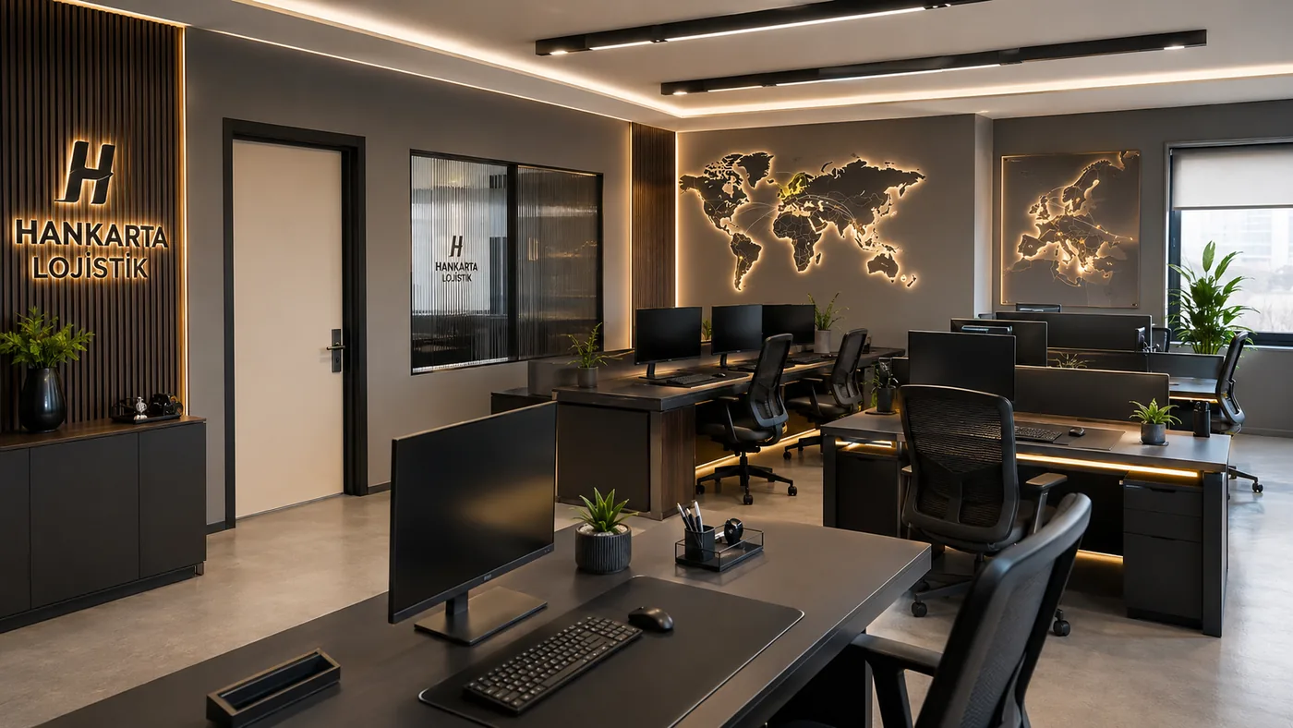
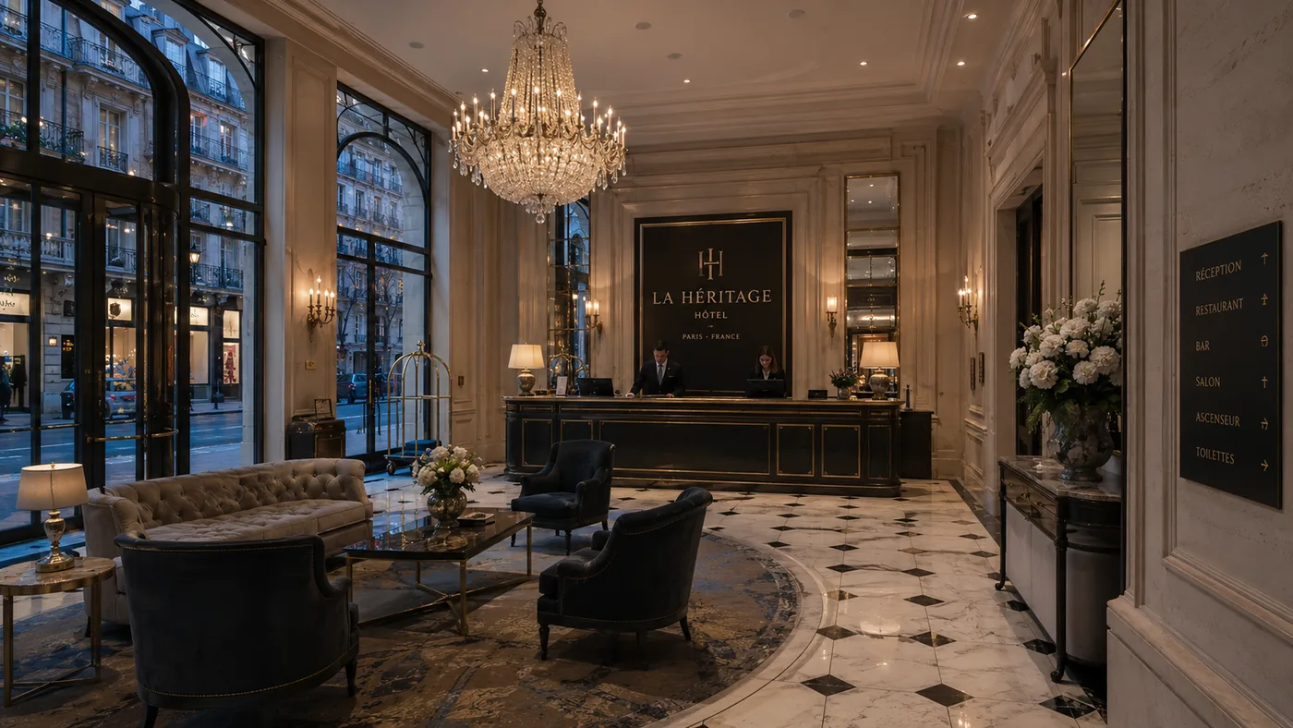
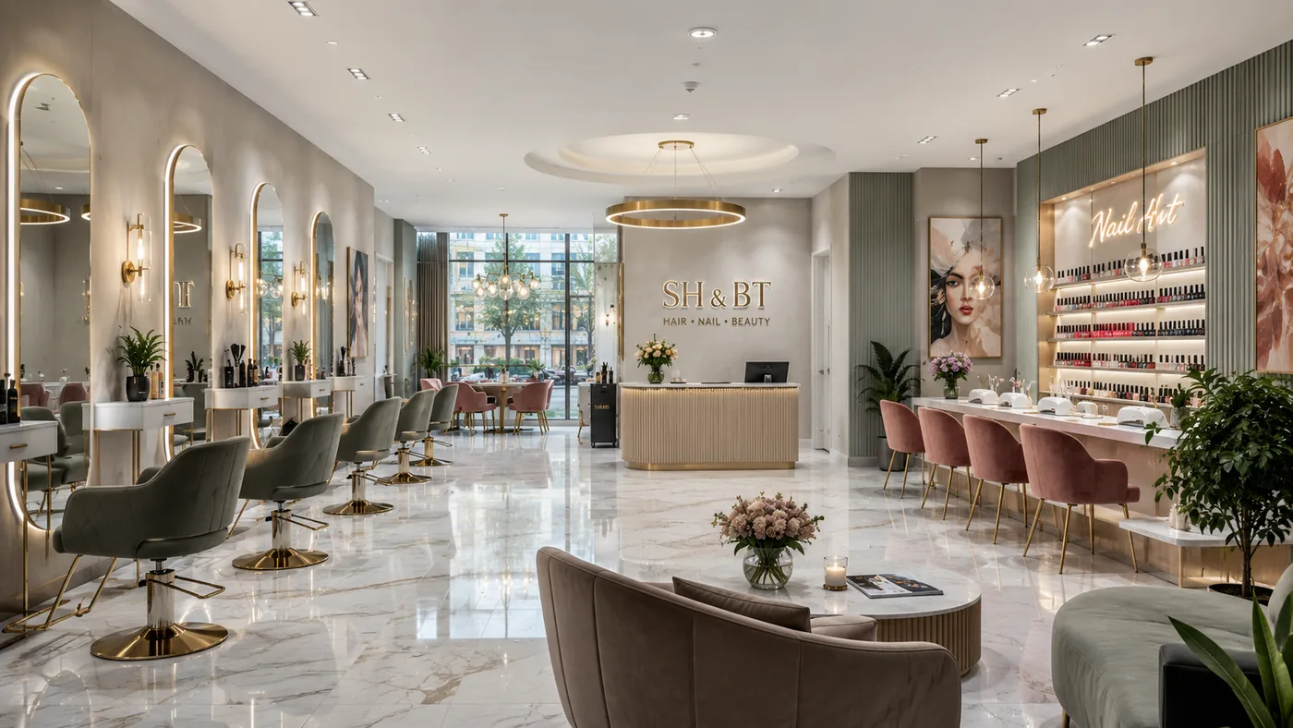
From our concept visuals
Frames from our real concept work; the full set lives on the homepage.
The process
Discovery
We read how your team works, your growth plan, your brand language and your investment range together — about 1 week.
Concept
Layout plan, material language, furniture setup and 3D visuals make the finished office visible — 2-4 weeks.
Production
Renovation, custom furniture fabrication, acoustic and lighting works run with site discipline — 4-10 weeks.
Handover
Final checks, cleaning and arrangement complete; the office is handed over ready to work in — about 1 week.
We work across Türkiye and Europe
We're based in Istanbul and execute across Türkiye. On European projects, on-site measurement and installation are carried out by the expert partner teams we work with — concept, production and project coordination stay with mimarsanat. For remote projects, discovery and design run online.
Frequently asked questions
How long does an office project take?
A typical flow: discovery about 1 week, concept 2-4 weeks, production and fit-out 4-10 weeks. The exact schedule depends on the floor area and scope — set at discovery.
Can the transformation happen while the team keeps working?
In most cases yes: weekend and after-hours work, phased planning and temporary layouts keep the operational interruption to a minimum. The right setup for your space is defined at discovery.
How is the investment range determined?
At discovery we weigh your goal, the state of the space and the scope together, and give you an honest frame of what can change within which range. You can start by picking your investment range on the appointment form.
Can I get design only, without execution?
Yes. The concept design + 3D visualisation + implementation drawings package can be taken on its own; or mimarsanat runs the whole process as a turnkey delivery.
I'm out of town or in Europe — how does it work?
The discovery call and design process run online; you make every decision remotely over 3D visuals. On European projects, our partner teams handle on-site measurement and installation.
Related journal articles
Shall we talk about your space? The appointment form takes three minutes.
Let's talk your project →