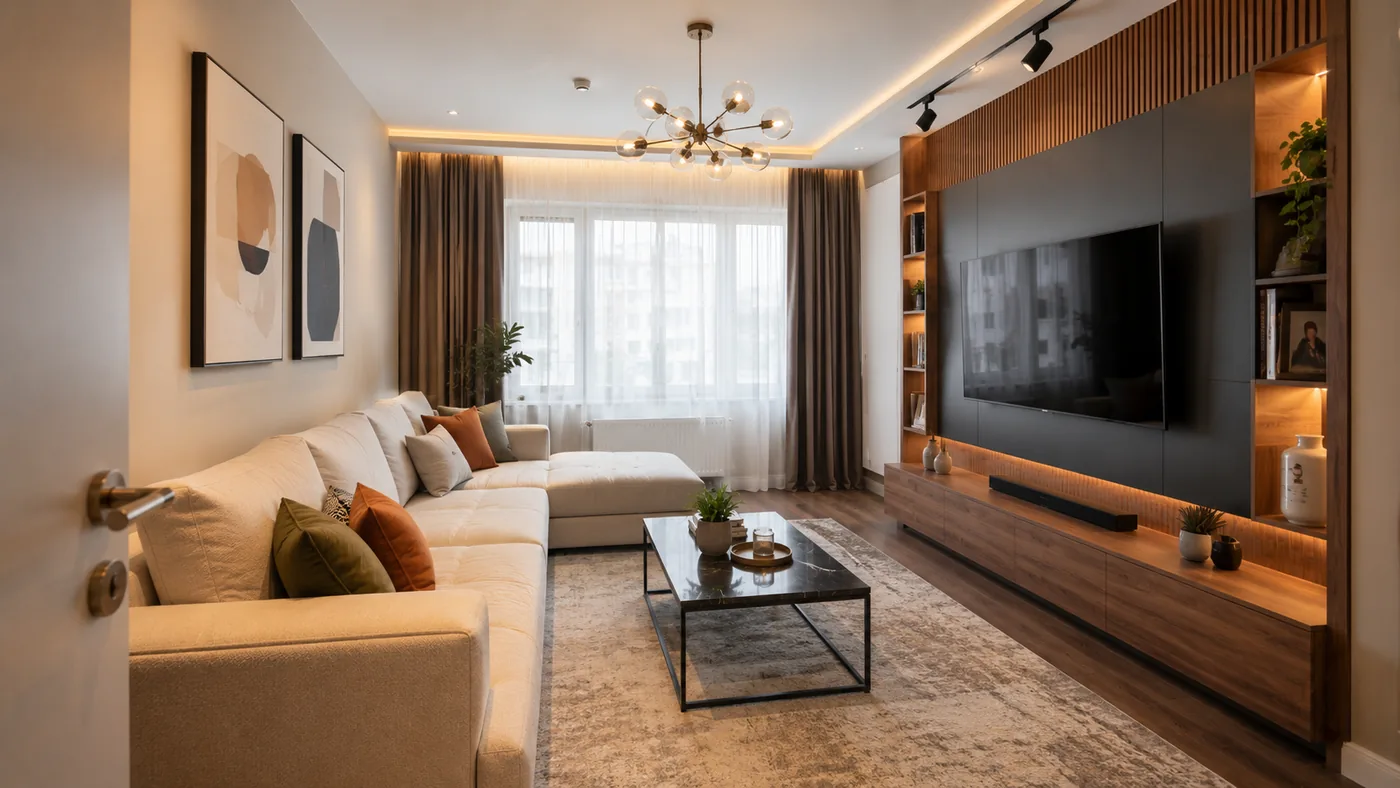
Home renovation & remodelling.
The most exhausting part of a home renovation is usually not the work itself but its scatter: finding the right crews, choosing materials, tying schedules together and carrying the weight of every decision alone. Most projects wear people out through lack of coordination, not budget.
mimarsanat runs concept design, 3D visualisation, custom furniture and site execution in a single flow — for living rooms, kitchens, baths, bedrooms and children's rooms alike. You see your home's finished state before production starts, and you run the whole process with one counterpart.
Whether you're renewing a single room or transforming the entire home, the process starts with a discovery that reads how you live and what you need.
3D first, renovation second
You discuss your home's finished state in 3D before production starts. Colour, material and layout decisions are fast and cheap on paper; changes on site strain schedule and budget — so we pull the critical decisions forward.
A plan built on how you live
From your morning routine to how you host guests, from storage habits to light preferences — we read your daily life. The plan is composed around how you actually live in that home, not around a catalogue.
Custom furniture and storage
Wardrobes, bookcases, TV units, bath and kitchen furniture are produced to the space's measurements and your use. Where standard modules leave gaps, custom production uses every centimetre.
One counterpart, one schedule
Crew coordination, material procurement, fabrication and installation are managed from a single hub. You never chase the tiler while waiting on the carpenter — you call one number throughout.
A plan for living through the works
With room-by-room, phased planning, transformation is possible in most cases without moving out. Dust, noise and transition arrangements are planned together at discovery.
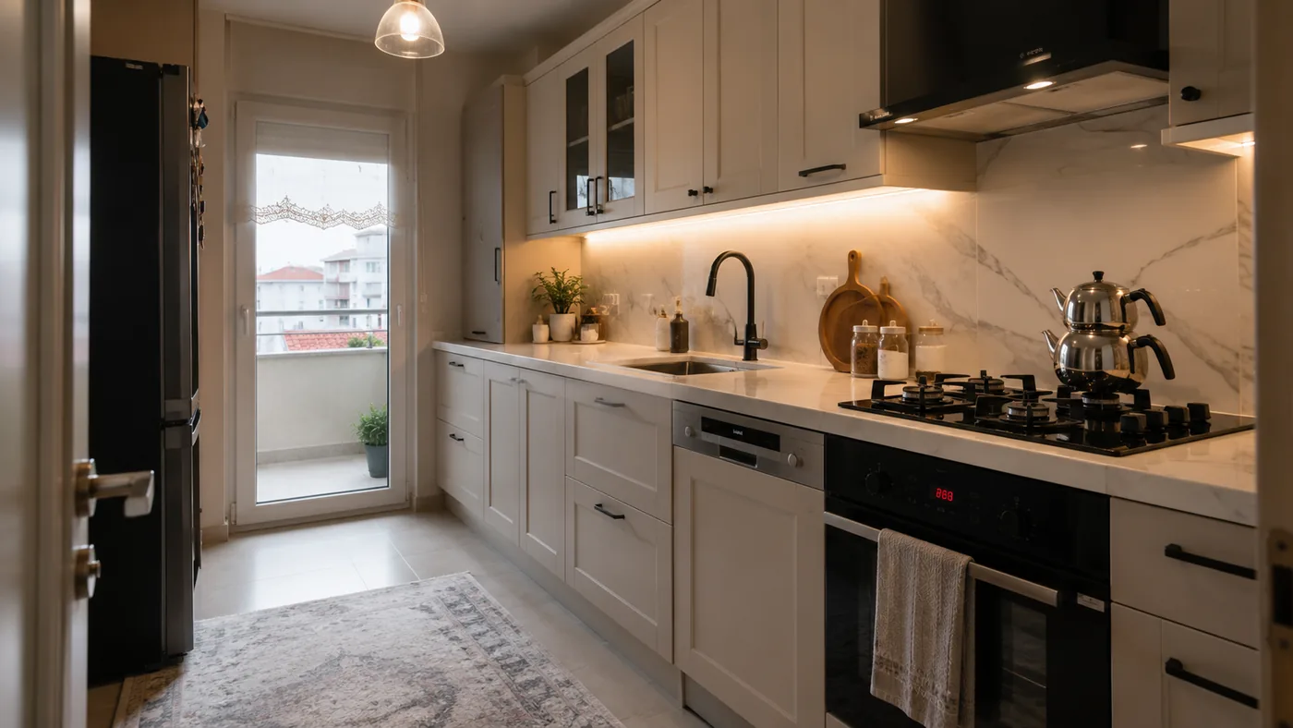
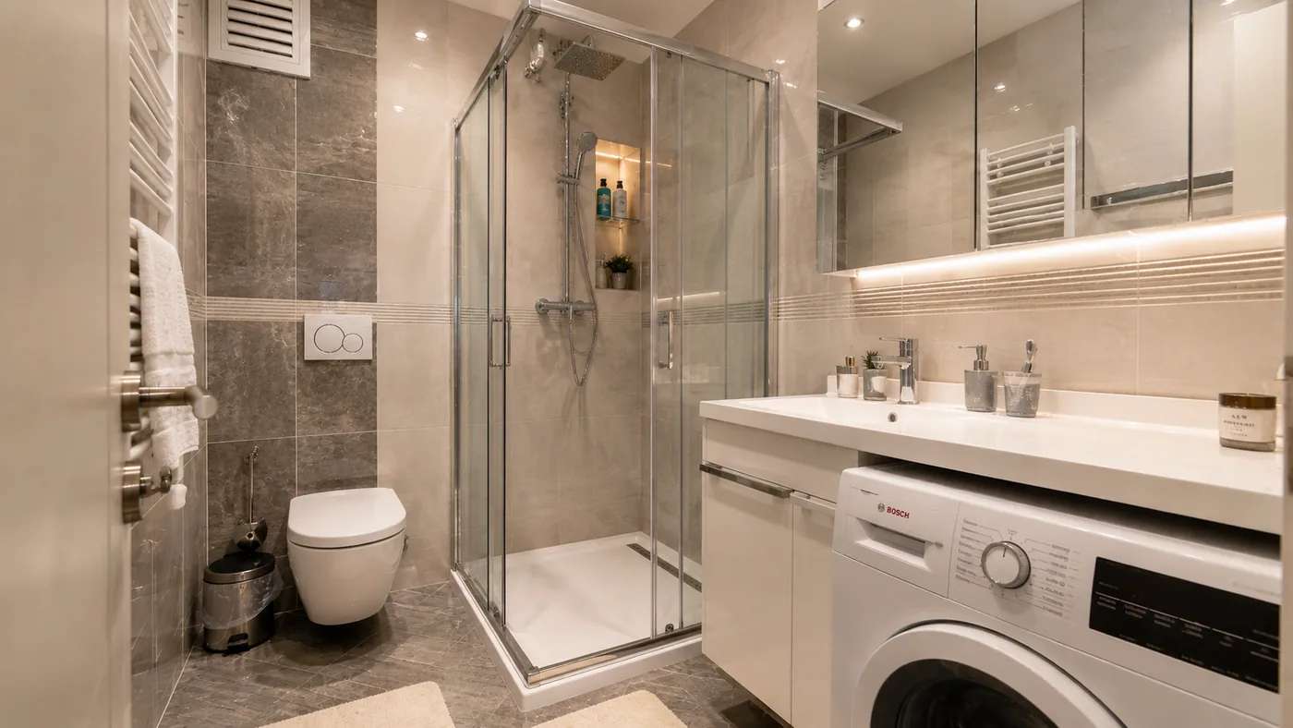
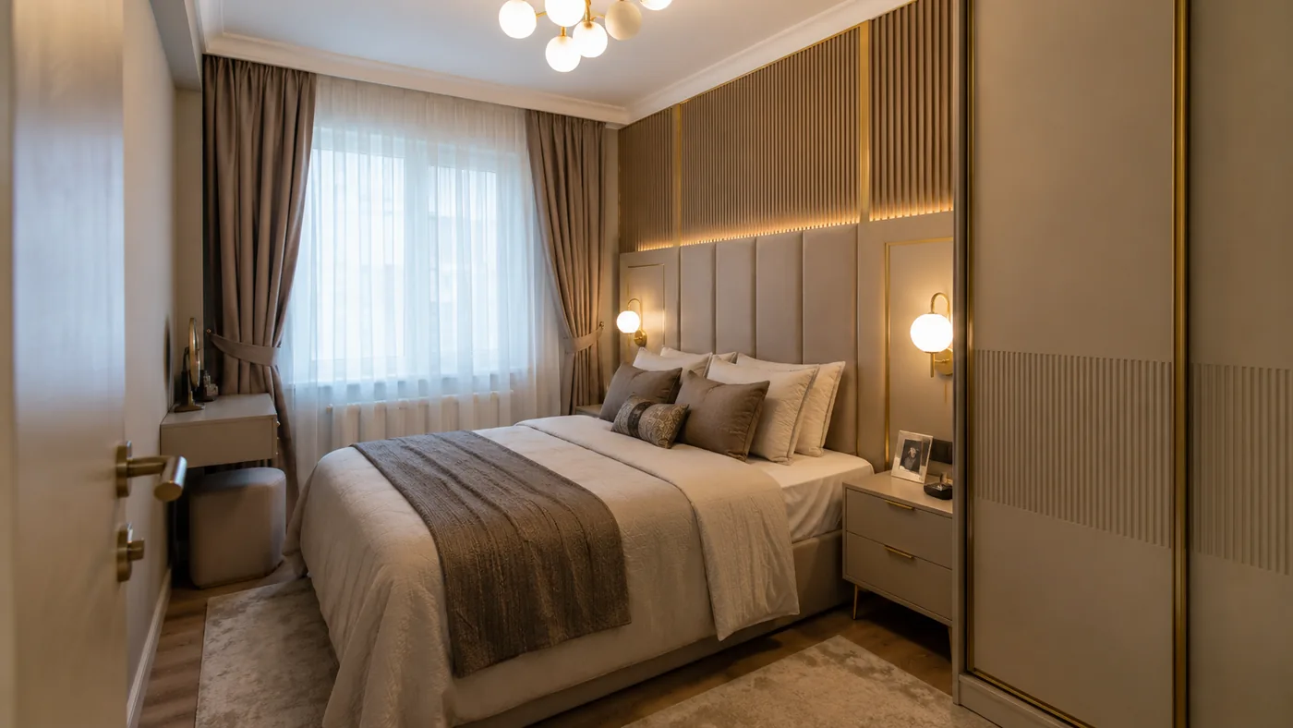
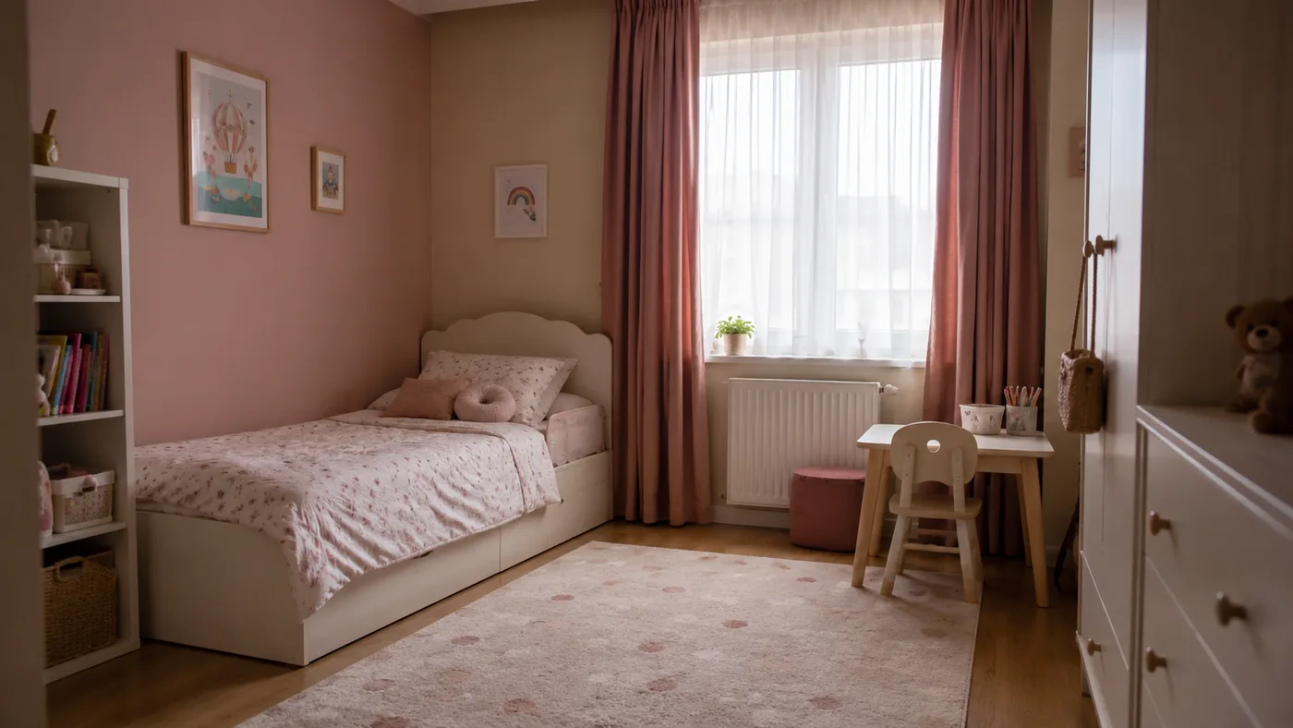
From our concept visuals
Frames from our real concept work; the full set lives on the homepage.
See all before & after transformations →
The process
Discovery
We read your home, how you live, your needs list and your investment range together — about 1 week.
Concept
Layout scheme, material and colour language, custom furniture setup and 3D visuals make the finished home visible — 2-3 weeks.
Production & works
Demolition, plumbing and electrics, floor and wall works, custom fabrication and installation run on a phased plan — 4-10 weeks.
Handover
Final checks, fine cleaning and styling complete; your home is handed over ready to live in — about 1 week.
We work across Türkiye and Europe
We're based in Istanbul and execute across Türkiye. On European projects, on-site measurement and installation are carried out by the expert partner teams we work with — concept, production and project coordination stay with mimarsanat. For remote projects, discovery and design run online.
Frequently asked questions
How long does a home renovation take?
A single space (bath or kitchen) typically takes 4-6 weeks; a full home 8-14 weeks depending on scope. The concept stage adds 2-3 weeks; the exact schedule is set at discovery together with the scope.
Can I keep living at home during the works?
In most cases yes: room-by-room phased planning, dust barriers and a daily cleaning routine protect your living space. On extensive projects a short move-out can be more comfortable — we'll tell you honestly at discovery.
How is the investment range determined?
At discovery we weigh your goal, the state of the home and the scope together, and give you an honest frame of what can change within which range. You can start by picking your investment range on the appointment form.
Can I get design only, without execution?
Yes. The concept design + 3D visualisation + implementation drawings package can be taken on its own; or mimarsanat runs the whole process as a turnkey delivery.
I'm out of town or in Europe — how does it work?
The discovery call and design process run online; you make every decision remotely over 3D visuals. On European projects, our partner teams handle on-site measurement and installation.
Related journal articles
Shall we talk about your space? The appointment form takes three minutes.
Let's talk your project →