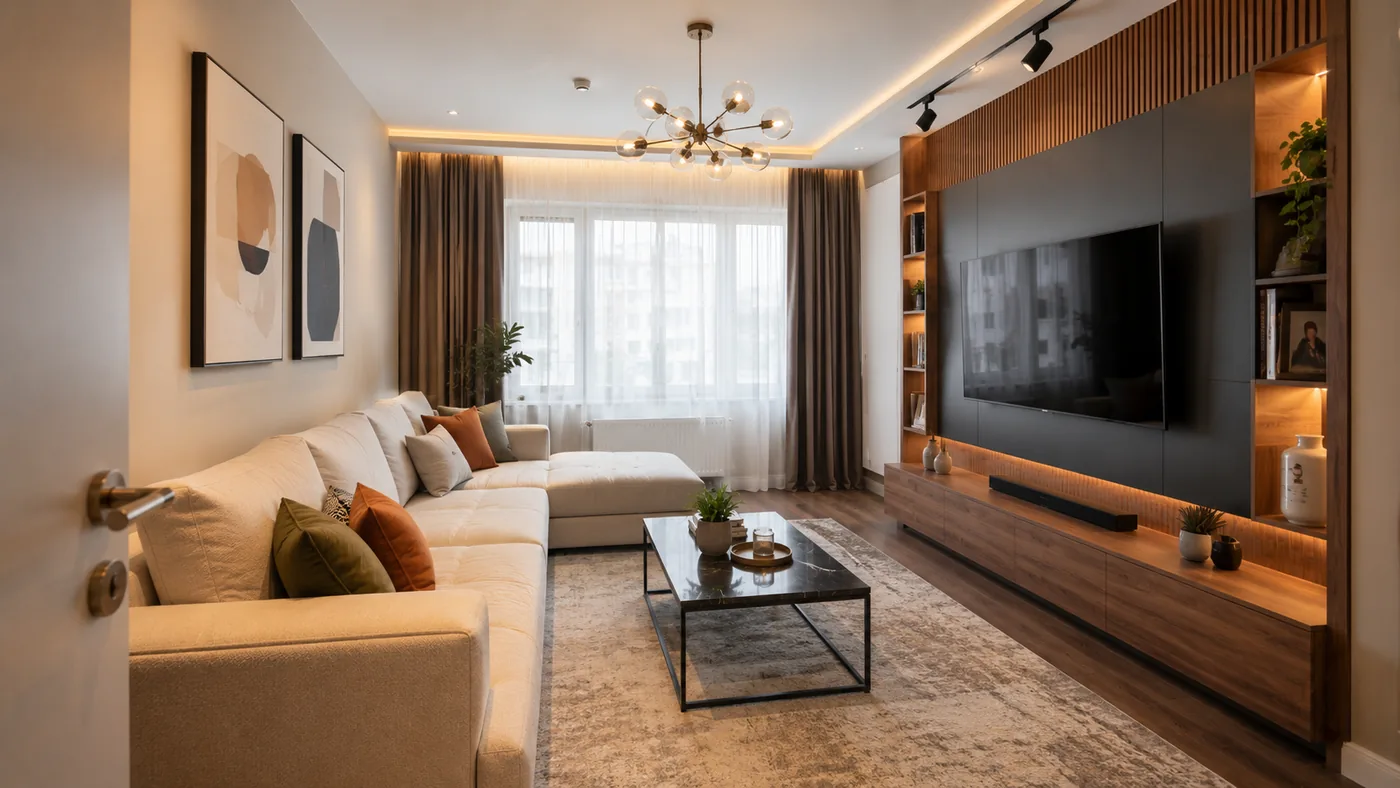
How does a real home transform?
The Before / After section of our site shows five rooms of a real home: living room, kitchen, bathroom, bedroom and kids' room. The "before" frames are real photographs of the house; the "after" frames are design visuals we prepared — a preview of how each room could transform in our hands. In this piece we won't walk room by room; we'll read the decisions that drive the transformation, because while the rooms differ, the principles of a good transformation are surprisingly shared.
Living room: open the light, remove the weight
Furniture accumulated over years, dark textures and heavy curtains make living rooms feel smaller and darker than they are. The first move is usually subtraction: clearing the window, rebuilding the seating around conversation and daylight, moving storage from scattered pieces into one calm volume. When the palette settles, the room's real size appears — the living room grows without a single square metre changing.
Kitchen: fix the flow first
In a kitchen, aesthetics come after flow. Until the prep–cook–wash triangle works, no cabinet colour will make the kitchen feel right. In the design visual, counter continuity, an uninterrupted work line and closed storage stand out: when the countertop clears, the kitchen works more hygienically — and the order your eye reads translates directly into calm.
Bathroom: fewer materials, better light
The most common mistake in small bathrooms is squeezing too many materials and colours into one volume. We do the opposite: carry a few materials across large surfaces, and support the fixtures and mirror with proper lighting. The bathroom is the shortest but most frequently used room of the day; its calm is not a luxury — it's part of the function.
Bedroom and kids' room: calm + a safe order
In the bedroom the goal is removing stimulation: soft texture, measured contrast, hidden storage. In the kids' room, instead of a riot of colour we set a calm base and a flexible order that can grow with the child — toys will scatter, that much is certain; what matters is that their place to return to is designed from the start.
Three recurring principles
Across all five rooms the same three decisions can be read. One: open the light — clear the window, brighten the surfaces, keep darkness as an accent. Two: simplify circulation — when the paths you walk inside a space get shorter and clearer, the space grows. Three: make storage invisible — order is kept by design, not willpower. These principles hold for homes and commercial spaces alike.
You can explore the Before / After comparisons on the site by dragging the handle. If you'd like to discuss a similar transformation for your own home, tell us about your space and your goal through the appointment form — we'll map where to start together.
Related service
Shall we talk about your own space? The appointment form takes three minutes.
Let's talk your project →